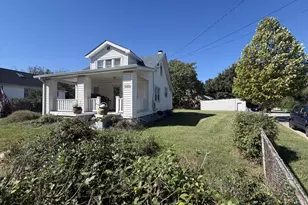
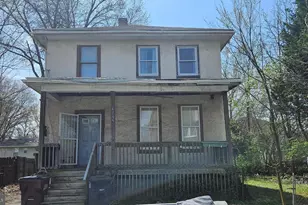
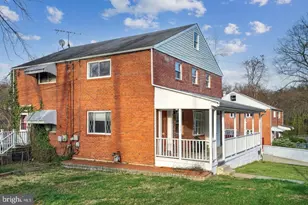
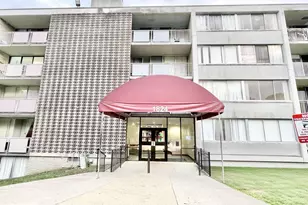
Full Property Details for 4905 Huron St
General
- Rent: $2,200
- Status: Closed
- Type: Single Family
- Source: BrightMLSMidAtlantic
- MLS ID: MDPG2210242
- Added to Site: 98 day(s) ago
Rental Information
- Max. Lease (Mths): 24
- Min. Lease (Mths): 12
Interior
- Interior Features: Combination Kitchen/Dining, Crown Moldings, Bathroom - Tub Shower, Breakfast Area, Ceiling Fan(s), Entry Level Bedroom, Floor Plan - Traditional, Kitchen - Eat-In, Recessed Lighting, Upgraded Countertops, Window Treatments, Wood Floors
- Appliances: Dryer, Refrigerator, Stove, Washer, Built-In Microwave, Dishwasher
- Flooring: Hardwood
Rooms
- Total Bathrooms: 1
- Full Bathrooms: 1
- Main Floor Baths: 1
- Main - Full Baths: 1
- Total Bedrooms: 2
- Bedrooms Main & Up: 2
Exterior
- Exterior Features: Exterior Lighting
- Porch/Patio/Deck: Patio(s)
Parking
- Total Spaces: 3
- Parking Features: Gravel Driveway
- Parking Type: Off Street, Driveway
Location
- Municipality: College Park
- County: PRINCE GEORGES
- Subdivision: DANIELS PARK- ADDN
- Driving Directions: Head N on Baltimore Ave. Turn right onto Indian Ln. Turn left toward Huron St. Turn right onto Huron St. Home will be on your right.
School Information
- School District: Prince George's County Public Schools
- Elementary School: Paint Branch
- Middle School: Buck Lodge
- High School: Parkdale
Community
- Pets Allowed: Yes
- Pets: Case by Case Basis
Heating & Cooling
- Central air: Yes
- Cooling Type: Central A/C
- Cooling Fuel: Electric
- Heating Type: Forced Air
- Heating Fuel: Natural Gas
- Water Heater: Natural Gas
Utilities
- Sewer: Public Sewer
- Water: Public
Structural Information
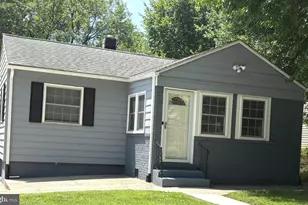
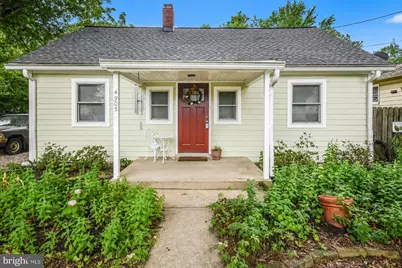
- Architectural Style: Bungalow
- Structure Type: Detached
- Construction: Vinyl Siding
- Basement: Yes
- Basement Desc.: Unfinished
- Foundation: Other
- Roof: Asphalt
- Doors: Sliding Glass
- Stories Description: Lower 1, Main
- Square Feet: 1,200
- Sq. Ft. Source: Assessor
- Living Area: 800 Sq. Ft.
- Finished Above Grnd: 800 Sq. Ft.
- Year Built: 1942
- Year Built Source: Assessor
- Property Condition: Very Good
Additional Structures
Lot Features
- Lot Size (Acres): 0.15
- Lot Size (Sq. Ft.): 6,325
- Lot Size Source: Assessor
- Zoning: R
- Lot Description: Landscaping
- Fencing (Description): Rear, Privacy
Financial Considerations
- Price Per Sq. Ft.: $2.75
- Application Fee: $40
- Security Deposit: $2,200
- Owner Pays: Taxes - Real Estate
- Tenant Pays: Utilities - All, Minor Interior Maintenance, Light Bulbs/Filters/Fuses/Alarm Care, Lawn/Tree/Shrub Care
- Tax Total Finished Sq. Ft.: 800
Disclosures and Reports
Listed by LuxManor Real Estate, Inc, James L Roy
Sold by LuxManor Real Estate, Inc, Robert Tarzy


![[Address not provided], Adelphi, MD 20783 - Photo 1](https://m1.cbhomes.com/p/343/MDPG2220480/30DEaB23E4FD483/s23cc.webp)