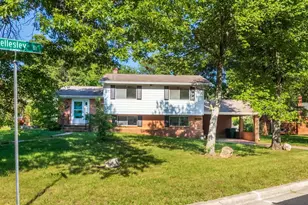
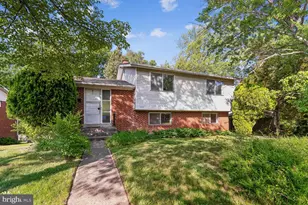
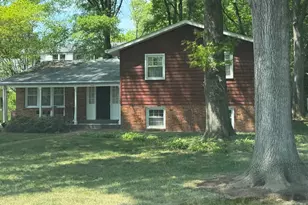
This is a carousel with tiles that activate property listing cards. Use the previous and next buttons to navigate.
1/1
$468,000
This is a carousel with tiles that activate property listing cards. Use the previous and next buttons to navigate.
1/1
Property Description
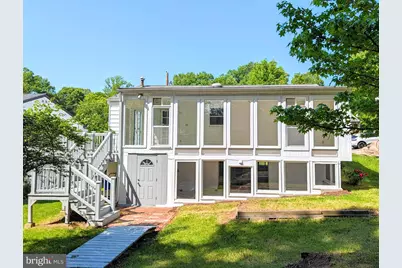
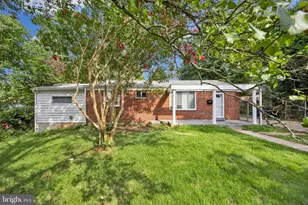
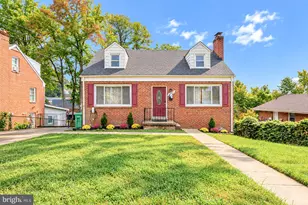
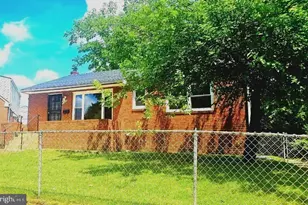
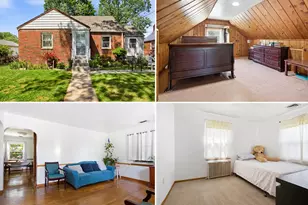
Discover exceptional value and structural integrity in this meticulously remodeled brick residence located in the desirable Berwyn Heights community. The main level showcases elegant, refinished oak hardwood flooring throughout, bathed in natural light from expansive bay windows in both the living room and primary front bedroom. This versatile floor plan features a third bedroom that can easily transition into a formal dining room to suit your lifestyle. The heart of the home is the remodeled kitchen, which seamlessly opens onto an impressive full-length enclosed sunroom. Positioned directly beneath is a second full sunroom, providing rare dual-level indoor-outdoor living spaces. The upper level further extends to a premium composite deck with stairs leading to a beautifully shaded backyard. The fully finished lower level offers a spacious family room, a dedicated utility room equipped with a modern washer and dryer, and a private bedroom with required second means of egress for safety and compliance. The full shower bathroom completes level. Hobbyists and professionals alike will appreciate the substantial 16x20 workshop, fully outfitted with power and gas heat, complemented by an additional storage shed and a private vineyard. This property is a turn-key investment or residence, currently approved as a rental property with a lead-free certificate in place.
Full Property Details
Full Property Details for 5725 Nevada St
General
- Sold For: $468,000
- Taxes: $7,400 (2025)
- Status: Closed
- Type: Single Family
- Source: BrightMLSMidAtlantic
- MLS ID: MDPG2202560
- Added to Site: 61 day(s) ago
Rooms
Bathrooms
- Total Bathrooms: 2
- Full Bathrooms: 2
- Main Floor Baths: 1
- Main - Full Baths: 1
- Lower Floor Baths: 1
- Lower - Full Baths: 1
Bedrooms
- Total Bedrooms: 4
- Bedrooms Lower: 1
- Bedrooms Main & Up: 3
Other Rooms
- Laundry: Dryer In Unit, Washer In Unit
Exterior
- Porch/Patio/Deck: Deck(s), Porch(es), Balcony
Parking
- Total Spaces: 2
- Parking Features: Asphalt Driveway
- Parking Type: Driveway
Location
- Municipality: Berwyn Heights
- County: PRINCE GEORGES
- Subdivision: BERWYN HEIGHTS
- Driving Directions: Google Maps
- City Limits: Yes
School Information
- School District: Prince George's County Public Schools
- Elementary School: Berwyn Heights
- Middle School: Greenbelt
- High School: Parkdale
Community
- Pets Allowed: Yes
- Pets: No Pet Restrictions
Heating & Cooling
- Cooling Type: Other
- Cooling Fuel: Electric
- Heating Type: Central
- Heating Fuel: Natural Gas
- Water Heater: Natural Gas
Utilities
- Sewer: Public Sewer
- Water: Public
Structural Information
- Architectural Style: Split Foyer
- Structure Type: Detached
- Construction: Frame, Brick
- Basement: Yes
- Basement Entrance: Yes
- Basement Desc.: Full, Fully Finished, Outside Entrance, Rear Entrance, Workshop
- Foundation: Slab
- Stories Description: Lower 1, Main
- Square Feet: 1,944
- Sq. Ft. Source: Estimated
- Living Area: 1,944 Sq. Ft.
- Finished Above Grnd: 972 Sq. Ft.
- Finished Below Grnd: 972 Sq. Ft.
- Year Built: 1967
- Year Built Source: Assessor
Unit Information
Unit 1
- Bathrooms-Lower: 1
- Bedrooms-Lower: 1
Additional Structures
- Other Structures: Storage Barn/Shed, Wood/Metal Shed, Shed Shop, Shed
Lot Features
- Property View: Trees/Woods
- Lot Size (Acres): 0.23
- Lot Size (Sq. Ft.): 10,000
- Lot Size Source: Assessor
- Zoning: RSF65
Financial Considerations
- Price Per Sq. Ft.: $498.46
- Assessment Year: 2026
- City/TownTax: $2,114
- City/TownTax Freq: Annually
- County Tax: $3,836
- County Tax Freq: Annually
- Tax w/Assessment: $404,400
- Tax Amount: $7,400
- Tax Year: 2025
- Terms: Standard Sale
- Tax Total Finished Sq. Ft.: 972
Disclosures and Reports
- Ownership: Fee Simple
- Lot Number: 30
Listed by Realty 1, Inc., Leonard A Wallace Jr.
Sold by Taylor Properties, Morkos Ibrahim

Get Pre-Approved Today
Schools
Schools serving 5725 Nevada St
School District:Prince George's County Public Schools
| Name | Grades | Distance |
|---|---|---|
Berwyn Heights Elementary School 6200 Pontiac Street, Berwyn Heights, MD 20740 | PK-6 | 0.5 mi |
Greenbelt Middle School 6301 Breezewood Drive, Greenbelt, MD 20770 | 6-8 | 1.1 mi |
Parkdale High School 6001 Good Luck Rd, Riverdale Park, MD 20737 | 9-12 | 1.3 mi |
Disclaimer:
School attendance boundaries provided by ATTOM Data Solutions and are for reference only. Contact the school directly to verify enrollment eligibility.
Price & Sales History for 5725 Nevada St
Date
Details
Price
Change
Source
6/29/2026
Sold
$468,000
-3.41%
MLS
6/05/2026
Price Reduced
$484,500
-3.08%
MLS
5/09/2026
Listed
$499,900
—
MLS
Disclaimer: Historical sales information is derived from public records provided by the county offices. Information is not guaranteed and should be independently verified.
5725 Nevada Street, College Park, MD 20740 (MLS# MDPG2202560) is a Single Family property that was sold at $468,000 on June 29, 2026. Want to learn more about 5725 Nevada Street? Do you have questions about finding other Single Family real estate for sale in College Park? You can browse all College Park real estate or contact a Coldwell Banker agent to request more information.