This is a carousel with tiles that activate property listing cards. Use the previous and next buttons to navigate.
1/1
$540,000
This is a carousel with tiles that activate property listing cards. Use the previous and next buttons to navigate.
1/1
Property Description
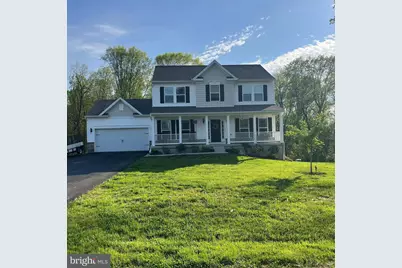
Welcome to this 2 year young stunning home featuring a warm welcome from the moment you arrive. As you step inside, you'll find a foyer leading to a formal living room and a formal dining room/ home office. With chair rail and crown molding.  At the heart of the home, the combined family room and Kitchen create an inviting space for entertaining and family gatherings. This home offers plenty cabinet and pantry space, ensuring everything is at your fingertips. Lets not forget the Stainless appliances and amazing huge kitchen island! Sliders off the kitchen lead to your 2 tier deck with above ground pool ready for summer fun. Upstairs you will find a tranquil Owner's Bedroom where you can retreat and relax. There is a luxurious ensuite bathroom with double vanity sinks a spacious walk-in closet, along with additional linen closet. In addition, three more generously sized bedrooms on this level offer flexibility for family or guests, a full bath, and a conveniently located bedroom level laundry adds to the home's practicality. There is a fully finished basement with sliders that lead to the back yard. You will find a beautiful pool and 2 tiered decks, a chicken coop(chickens optional) and a nicely tree lined back yard that backs to woods. This home is conveniently located just minutes from I95, Route 40, shopping and even marina's on the Susquehanna river just minutes away! There is a beautiful front porch and an attached 2 car garage and plenty of storage shelving. Come check it out you won't want to leave!
Full Property Details
Full Property Details for 1900 Colora Rd
General
- Sold For: $540,000
- Taxes: $5,000 (2025)
- Status: Closed
- Type: Single Family
- Source: BrightMLSPhilly
- MLS ID: MDCC2021146
- Added to Site: 83 day(s) ago
Interior
- Rooms/Areas: Dining Room, Kitchen, Family Room, Great Room
- Interior Features: Ceiling Fan(s), Chair Railings, Crown Moldings, Formal/Separate Dining Room, Kitchen - Country, Kitchen - Eat-In, Kitchen - Island, Walk-in Closet(s), Recessed Lighting, Family Room Off Kitchen, Floor Plan - Open
- Appliances: Built-In Microwave, Dishwasher, Exhaust Fan, Refrigerator, Oven/Range - Electric
Rooms
Bathrooms
- Total Bathrooms: 3
- Full Bathrooms: 2
- Half Bathrooms: 1
- Upper Floor Baths: 2
- Upper - Full Baths: 2
- Main Floor Baths: 1
- Main - 1/2 Baths: 1
Bedrooms
- Total Bedrooms: 4
- Bedrooms Upper: 4
Additional Information
- Shared Amenities: None
- Pool: Yes
- Private Pool: Yes
Exterior
- Porch/Patio/Deck: Deck(s), Porch(es)
Parking
- Garage: Yes
- Garage Spaces: 2
- Total Spaces: 14
- Parking Features: Asphalt Driveway, Paved Driveway
- Parking Type: Attached Garage, Driveway, Off Street
- Garage Description: Garage - Front Entry
Location
- County: CECIL
- Driving Directions: Jacob tome highway to Firetower Road to left on Colora Rd. Home on Left.
School Information
- School District: Cecil County Public Schools
Community
- Assoc. Fees Include: None
Heating & Cooling
- Central air: Yes
- Cooling Type: Ceiling Fan(s), Central A/C
- Cooling Fuel: Electric
- Heating Type: Heat Pump - Gas BackUp, Forced Air
- Heating Fuel: Propane - Leased
- Water Heater: Electric
Utilities
- Sewer: Private Sewer, On Site Septic
- Water: Private, Well
- Utility Description: Cable TV, Propane, Cable TV Available
Structural Information
- Architectural Style: Colonial
- Structure Type: Detached
- Construction: Vinyl Siding
- Basement: Yes
- Basement Desc.: Fully Finished, Heated, Improved, Interior Access
- Foundation: Other, Concrete Perimeter
- Roof: Architectural Shingle
- Walls/Ceilings: Dry Wall
- Doors: Sliding Glass, French
- Stories Description: Main, Upper 1
- Square Feet: 3,168
- Sq. Ft. Source: Assessor
- Living Area: 2,895 Sq. Ft.
- Finished Above Grnd: 2,076 Sq. Ft.
- Finished Below Grnd: 819 Sq. Ft.
- Year Built: 2024
- Year Built Source: Assessor
- Property Condition: Very Good
Lot Features
- Property View: Scenic Vista, Trees/Woods
- Lot Size (Acres): 1.15
- Lot Size (Sq. Ft.): 50,094
- Lot Size Source: Assessor
- Zoning: RR
- Lot Description: Backs to Trees
Financial Considerations
- Price Per Sq. Ft.: $260.12
- Assessment Year: 2026
- County Tax: $4,940
- County Tax Freq: Annually
- Tax w/Assessment: $462,667
- Tax Amount: $5,000
- Tax Year: 2025
- Terms: Standard Sale
- Tax Total Finished Sq. Ft.: 2895
Disclosures and Reports
- Ownership: Fee Simple
- Lot Number: 3
Listed by Remax Vision, Doreen E Moran
Sold by Keller Williams Gateway LLC, Danielle Waldera

Get Pre-Approved Today
Schools
Schools serving 1900 Colora Rd
School District:Cecil County Public Schools
| Name | Grades | Distance |
|---|---|---|
Rising Sun Elementary School 500 Hopewell Road, Rising Sun, MD 21911 | PK-5 | 3 mi |
Perryville Middle School 850 Aiken Avenue, Perryville, MD 21903 | 6-8 | 5.6 mi |
Perryville High School 1696 Perryville Road, Perryville, MD 21903 | 9-12 | 4.8 mi |
Disclaimer:
School attendance boundaries provided by ATTOM Data Solutions and are for reference only. Contact the school directly to verify enrollment eligibility.
Price & Sales History for 1900 Colora Rd
Date
Details
Price
Change
Source
5/18/2026
Sold
$540,000
—
MLS
4/19/2026
Listed
$540,000
—
MLS
Disclaimer: Historical sales information is derived from public records provided by the county offices. Information is not guaranteed and should be independently verified.
1900 Colora Road, Colora, MD 21917 (MLS# MDCC2021146) is a Single Family property that was sold at $540,000 on May 18, 2026. Want to learn more about 1900 Colora Road? Do you have questions about finding other Single Family real estate for sale in Colora? You can browse all Colora real estate or contact a Coldwell Banker agent to request more information.