
This is a carousel with tiles that activate property listing cards. Use the previous and next buttons to navigate.
1/1
$400,000
This is a carousel with tiles that activate property listing cards. Use the previous and next buttons to navigate.
1/1
Property Description
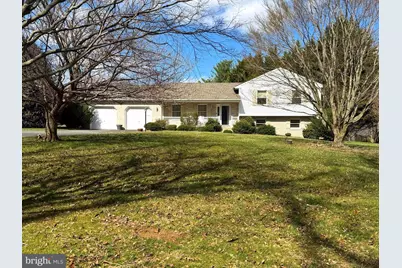
Welcome to this wonderful home in the beautiful community of Chelsea of Nottingham. Featuring 3 bedrooms and 2.5 bathrooms, this home offers spacious rooms throughout with cathedral ceilings in the living room, dining room, and kitchen, creating an open and airy feel. French doors in the dining room lead to a large deck overlooking a serene, private setting-perfect for relaxing or entertaining. The lower-level family room includes an outside entrance for added convenience. An oversized two-car attached garage with automatic door openers provides ample space for parking and storage. While the home could use a little TLC and updating, it is in great condition and full of potential.
Full Property Details
Full Property Details for 945 Firetower Rd
General
- Sold For: $400,000
- Taxes: $3,085 (2025)
- Status: Closed
- Type: Single Family
- Source: BrightMLSPhilly
- MLS ID: MDCC2020450
- Added to Site: 68 day(s) ago
Interior
- Number of Rooms: 12
- Rooms/Areas: Living Room, Dining Room, Primary Bedroom, Bedroom 2, Bedroom 3, Kitchen, Family Room, Laundry, Utility Room, Bathroom 1, Primary Bathroom, Half Bath
- Interior Features: Bathroom - Walk-In Shower, Bathroom - Tub Shower, Breakfast Area, Carpet, Ceiling Fan(s), Chair Railings, Combination Dining/Living, Combination Kitchen/Dining, Dining Area, Floor Plan - Traditional, Kitchen - Eat-In, Kitchen - Table Space, Walk-in Closet(s)
- Appliances: Built-In Microwave, Dishwasher, Refrigerator, Stove, Washer - Front Loading, Dryer - Front Loading, Water Heater, Exhaust Fan, Water Conditioner - Owned
- Flooring: Carpet, Ceramic Tile
Rooms
Bathrooms
- Total Bathrooms: 3
- Full Bathrooms: 2
- Half Bathrooms: 1
- Upper Floor Baths: 2
- Upper - Full Baths: 2
- Lower Floor Baths: 1
- Lower - 1/2 Baths: 1
Bedrooms
- Total Bedrooms: 3
- Bedrooms Upper: 3
Exterior
- Exterior Features: Awning(s)
Parking
- Garage: Yes
- Garage Spaces: 2
- Total Spaces: 8
- Parking Features: Asphalt Driveway
- Parking Type: Attached Garage, Driveway
- Garage Description: Garage - Front Entry
Location
- County: CECIL
- Subdivision: CHELSEA OF NOTTINGHAM
- Driving Directions: Please Use GPS for best directions
School Information
- School District: Cecil County Public Schools
- Elementary School: Rising Sun
- Middle School: Rising Sun
- High School: Rising Sun
Community
- Pets Allowed: Yes
- Pets: Cats OK, Dogs OK
Heating & Cooling
- Central air: Yes
- Cooling Type: Central A/C
- Cooling Fuel: Electric
- Heating Type: Heat Pump(s)
- Heating Fuel: Electric
- Water Heater: Electric
Utilities
- Sewer: On Site Septic
- Water: Well, Filter, Private
- Utility Description: Cable TV Available, Electric Available, Water Available, Sewer Available
Structural Information
- Architectural Style: Split Level, Traditional
- Structure Type: Detached
- Construction: Asphalt, Brick, Combination, Concrete
- Basement: Yes
- Basement Entrance: Yes
- Basement Desc.: Fully Finished, Heated, Improved, Unfinished, Walkout Level, Windows, Connecting Stairway, Daylight, Full, Full, Side Entrance, Other
- Foundation: Concrete Perimeter
- Doors: French, Storm
- Stories Description: Lower 1, Main, Upper 1
- Square Feet: 1,728
- Sq. Ft. Source: Assessor
- Living Area: 1,728 Sq. Ft.
- Finished Above Grnd: 1,392 Sq. Ft.
- Finished Below Grnd: 336 Sq. Ft.
- Year Built: 1992
- Year Built Source: Assessor
- Property Condition: Good
Unit Information
Unit 1
- Bathrooms-Lower: 1
Additional Structures
- Other Structures: Shed
Lot Features
- Lot Size (Acres): 0.91
- Lot Size (Sq. Ft.): 39,639
- Lot Size Source: Assessor
- Zoning: RR
- Lot Description: Cleared, Front Yard, Landscaping, Level, Open, Rear Yard, SideYard(s)
- Fencing (Description): Chain Link
Financial Considerations
- Price Per Sq. Ft.: $276.58
- Assessment Year: 2026
- County Tax: $3,025
- County Tax Freq: Annually
- Tax w/Assessment: $286,033
- Tax Amount: $3,085
- Tax Year: 2025
- Terms: Standard Sale
- Tax Total Finished Sq. Ft.: 1728
Disclosures and Reports
- Ownership: Fee Simple
- Exclusions: doorbell camera and camera off back of home
- Section: 1
- Lot Number: 18
Get Pre-Approved Today
Schools
Schools serving 945 Firetower Rd
School District:Cecil County Public Schools
| Name | Grades | Distance |
|---|---|---|
Rising Sun Elementary School 500 Hopewell Road, Rising Sun, MD 21911 | PK-5 | 1.4 mi |
Rising Sun Middle School 289 West Pearl Street, Rising Sun, MD 21911 | 6-8 | 2.7 mi |
Rising Sun High School 100 Tiger Drive, North East, MD 21901 | 9-12 | 6.2 mi |
Disclaimer:
School attendance boundaries provided by ATTOM Data Solutions and are for reference only. Contact the school directly to verify enrollment eligibility.
Price & Sales History for 945 Firetower Rd
Date
Details
Price
Change
Source
4/17/2026
Sold
$400,000
3.9%
MLS
3/18/2026
Listed
$385,000
—
MLS
Disclaimer: Historical sales information is derived from public records provided by the county offices. Information is not guaranteed and should be independently verified.
945 Firetower Road, Colora, MD 21917 (MLS# MDCC2020450) is a Single Family property that was sold at $400,000 on April 17, 2026. This property was sold by The Martin Home Group from our Harford County Regional Office Office.Want to learn more about 945 Firetower Road? Do you have questions about finding other Single Family real estate for sale in Colora? You can browse all Colora real estate or contact a Coldwell Banker agent to request more information.

