This is a carousel with tiles that activate property listing cards. Use the previous and next buttons to navigate.
1/1
$825,000
This is a carousel with tiles that activate property listing cards. Use the previous and next buttons to navigate.
1/1
Property Description
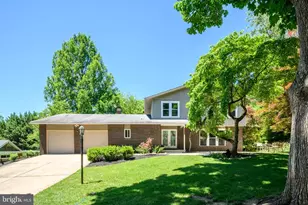
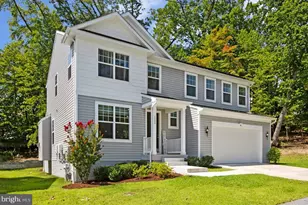
Welcome to The Birches, one of Columbia's best-kept secrets. As one of the original subdivisions within James Rouse's visionary planned community of Columbia, The Birches is nestled among towering trees and winding streets surrounding Wilde Lake. This beloved enclave offers a sense of character, community, and architectural distinction rarely found today. Here, no two homes are alike. Thoughtfully designed custom residences blend seamlessly into the natural landscape, creating a neighborhood that feels both private and connected. This beautifully renovated contemporary home offers over 3,000 square feet of living space across three finished levels, featuring 4 bedrooms and exceptional attention to detail throughout. The light-filled main level showcases an open floor plan with newer luxury vinyl wide-plank flooring for modern living and entertaining. The stunning eat-in kitchen features high-end cabinetry, quartz countertops, a large custom island with bar seating, a wine fridge, stainless steel appliances, a farmhouse sink with instant hot water, and an impressive wall of additional cabinetry and counter space extending into the dining area. The kitchen flows seamlessly into the spacious family room, creating the perfect gathering space for family and friends. Just off the kitchen, you'll find a cozy living room highlighted by a wood-burning fireplace and exposed wood ceiling beams. A renovated powder room (with heated flooring) and a convenient laundry/mudroom with garage access complete the main level. Upstairs, the spacious primary suite features a beautifully renovated bath with dual shower heads. Three additional generously sized bedrooms share a renovated hall bath with dual vanities. Outside, enjoy a private, professionally landscaped setting overlooking Wilde Lake. Outdoor improvements include a Trex deck, covered patio, and extended hardscape patio, providing multiple spaces for relaxing and entertaining. An expansive front patio further enhances the home's outdoor living areas. Completing the property is an oversized two-car garage. Enjoy morning walks around the lake, peaceful wooded views, and the convenience of being minutes from downtown Columbia, Merriweather Post Pavilion, restaurants, shops, and major commuter routes (Rt. 29, Rt. 100, Rt. 32, and I-95). The yearly HOA Fee (CPRA- Columbia Association) offers many amenities, including nearby walking paths, playgrounds, open green spaces, and discounted memberships to gyms, pools, and golf courses. Recent updates include fresh paint ('26), refrigerator ('25), washer/dryer ('25), HVAC ('23), Water Heater ('23), Dining Room built-ins ('22), Kitchen Island ('22), Wood Flooring ('21). Rarely does an opportunity arise to own a thoughtfully updated home in one of Columbia's most desirable and architecturally distinctive neighborhoods.
Full Property Details
Full Property Details for 10017 The Mending Wall
General
- Sold For: $825,000
- HOA FEE: $169/month
- HOA FEE FREQ.: Annually
- Taxes: $9,334 (2026)
- Status: Closed
- Type: Single Family
- Source: BrightMLSMidAtlantic
- MLS ID: MDHW2070166
- Added to Site: 46 day(s) ago
Interior
- Number of Rooms: 12
- Interior Features: Bathroom - Soaking Tub, Combination Dining/Living, Combination Kitchen/Dining, Exposed Beams, Family Room Off Kitchen, Floor Plan - Open, Kitchen - Eat-In, Kitchen - Gourmet, Recessed Lighting, Walk-in Closet(s)
- Fireplace: Yes
- Number of Fireplaces: 1
- Fireplace(s): Wood
- Appliances: Built-In Range, Dishwasher, Disposal, Dryer - Electric, Dryer - Front Loading, Exhaust Fan, Microwave, Oven - Self Cleaning, Oven/Range - Electric, Refrigerator, Stainless Steel Appliances, Washer - Front Loading, Water Heater
- Flooring: Luxury Vinyl Plank
Rooms
Bathrooms
- Total Bathrooms: 3
- Full Bathrooms: 2
- Half Bathrooms: 1
- Upper Floor Baths: 2
- Upper - Full Baths: 2
- Main Floor Baths: 1
- Main - 1/2 Baths: 1
Bedrooms
- Total Bedrooms: 4
- Bedrooms Upper: 4
Other Rooms
- Laundry: Dryer In Unit, Main Floor, Washer In Unit
Additional Information
- Shared Amenities: Jog/Walk Path, Lake, Pool Mem Avail, Tot Lots/Playground, Golf Course Membership Available
Exterior
- Exterior Features: Extensive Hardscape, Sidewalks, Street Lights
Parking
- Garage: Yes
- Garage Spaces: 2
- Total Spaces: 2
- Parking Features: Asphalt Driveway
- Parking Type: Attached Garage
- Garage Description: Garage - Front Entry, Garage Door Opener
Location
- County: HOWARD
- Subdivision: THE BIRCHES
- Cross Streets: Hyla Brook
- Driving Directions: ****
School Information
- School District: Howard County Public School System
- Elementary School: Running Brook
- Middle School: Wilde Lake
- High School: Wilde Lake
Community
- Association: Yes
- Assoc. Name: COLUMBIA ASSOCIATION
Heating & Cooling
- Central air: Yes
- Cooling Type: Central A/C, Programmable Thermostat, Zoned
- Cooling Fuel: Electric
- Heating Type: Forced Air, Programmable Thermostat, Zoned
- Heating Fuel: Natural Gas
- Water Heater: Natural Gas
Utilities
- Sewer: Public Sewer
- Water: Public
- Dist. to Water: 350 Feet
- Utility Description: Cable TV
Structural Information
- Architectural Style: Contemporary
- Structure Type: Detached
- Model: Custom
- Construction: Frame
- Basement: Yes
- Basement Entrance: Yes
- Basement Desc.: Connecting Stairway, Daylight, Partial, Interior Access, Outside Entrance, Partially Finished, Rear Entrance, Walkout Stairs
- Foundation: Slab
- Roof: Asphalt
- Stories/Levels: 3
- Stories Description: Lower 1, Main, Upper 1
- Square Feet: 3,216
- Sq. Ft. Source: Estimated
- Living Area: 2,984 Sq. Ft.
- Finished Above Grnd: 2,288 Sq. Ft.
- Finished Below Grnd: 696 Sq. Ft.
- Year Built: 1968
- Year Built Source: Estimated
- Property Condition: Excellent
Lot Features
- Property View: Trees/Woods
- Lot Size (Acres): 0.34
- Lot Size (Sq. Ft.): 14,676
- Lot Size Source: Estimated
- Zoning: NT
- Lot Description: Backs to Trees, Front Yard, Landscaping, Premium, Rear Yard, Secluded, Trees/Wooded
Water Features
- Water Front Type: Lake
- Water Front Name: Wild Lake
Financial Considerations
- Price Per Sq. Ft.: $349.65
- Association Fee: $2,025
- Assoc Fee Freq.: Annually
- Assessment Year: 2026
- County Tax: $6,989
- County Tax Freq: Annually
- Tax w/Assessment: $633,500
- Tax Amount: $9,334
- Tax Year: 2026
- Terms: Standard Sale
Disclosures and Reports
- Ownership: Fee Simple
- Lot Number: 21
Listed by RE/MAX Advantage Realty, Troy E Fitzgerald
Sold by RE/MAX Advantage Realty, Donald J Fitzgerald

Get Pre-Approved Today
Schools
Schools serving 10017 The Mending Wall
School District:Howard County Public Schools
| Name | Grades | Distance |
|---|---|---|
Running Brook Elementary School 5215 West Running Brook Road, Columbia, MD 21044 | PK-5 | 0.3 mi |
Wilde Lake Middle School 10481 Cross Fox Lane, Columbia, MD 21044 | 6-8 | 1 mi |
Wilde Lake High School 5460 Trumpeter Road, Columbia, MD 21044 | 9-12 | 0.9 mi |
Disclaimer:
School attendance boundaries provided by ATTOM Data Solutions and are for reference only. Contact the school directly to verify enrollment eligibility.
Price & Sales History for 10017 The Mending Wall
Date
Details
Price
Change
Source
7/23/2026
Sold
$825,000
3.12%
MLS
6/17/2026
Listed
$800,000
—
MLS
Disclaimer: Historical sales information is derived from public records provided by the county offices. Information is not guaranteed and should be independently verified.
10017 The Mending Wall, Columbia, MD 21044 (MLS# MDHW2070166) is a Single Family property that was sold at $825,000 on July 23, 2026. Want to learn more about 10017 The Mending Wall? Do you have questions about finding other Single Family real estate for sale in Columbia? You can browse all Columbia real estate or contact a Coldwell Banker agent to request more information.