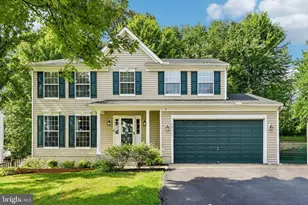
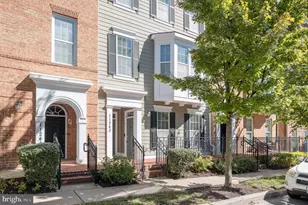
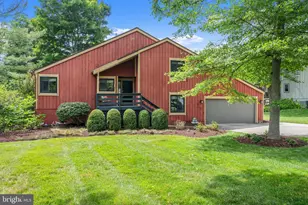
Full Property Details for 10325 Sixpence Cir
General
- Sold For: $700,000
- HOA FEE: $156/month
- Taxes: $9,797 (2025)
- Status: Closed
- Type: Single Family
- Source: BrightMLSMidAtlantic
- MLS ID: MDHW2069252
- Added to Site: 126 day(s) ago
Interior
- Fireplace: Yes
- Number of Fireplaces: 1
- Appliances: Dryer, Washer, Dishwasher, Microwave, Refrigerator, Stove
Rooms
- Total Bathrooms: 4
- Full Bathrooms: 3
- Half Bathrooms: 1
- Upper Floor Baths: 2
- Upper - Full Baths: 2
- Main Floor Baths: 1
- Main - 1/2 Baths: 1
- Lower Floor Baths: 1
- Lower - Full Baths: 1
- Total Bedrooms: 5
- Bedrooms Upper: 4
- Bedrooms Lower: 1
Parking
- Garage: Yes
- Garage Spaces: 2
- Total Spaces: 4
- Parking Type: Attached Garage, Driveway
- Garage Description: Garage - Front Entry, Inside Access
Location
- County: HOWARD
- Subdivision: VILLAGE OF HICKORY RIDGE
- Driving Directions: HICKORY RIDGE RD TO MARTIN RD TO AUDUBON DR TO SIXPENCE CIRCLE.
School Information
- School District: Howard County Public Schools
Community
- Association: Yes
- Assoc. Fees Include: Common Area Maintenance
Heating & Cooling
- Central air: Yes
- Cooling Type: Central A/C
- Cooling Fuel: Electric
- Heating Type: Forced Air
- Heating Fuel: Natural Gas
- Water Heater: Electric
Utilities
- Sewer: Public Sewer
- Water: Public
Structural Information
- Architectural Style: Contemporary
- Structure Type: Detached
- Construction: Frame
- Basement: Yes
- Basement Desc.: Partially Finished
- Foundation: Other
- Stories Description: Lower 1, Main, Upper 1
- Square Feet: 3,780
- Sq. Ft. Source: Assessor
- Living Area: 2,538 Sq. Ft.
- Finished Above Grnd: 2,538 Sq. Ft.
- Year Built: 1977
- Year Built Source: Assessor
Unit Information
- Bathrooms-Lower: 1
- Bedrooms-Lower: 1
Lot Features
- Lot Size (Acres): 0.3
- Lot Size (Sq. Ft.): 13,198
- Lot Size Source: Assessor
- Zoning: NT
Financial Considerations
- Price Per Sq. Ft.: $275.77
- Association Fee: $156
- Assoc Fee Freq.: Monthly
- Assessment Year: 2026
- County Tax: $7,359
- County Tax Freq: Annually
- Tax w/Assessment: $657,133
- Tax Amount: $9,797
- Tax Year: 2025
- Terms: Standard Sale
- Tax Total Finished Sq. Ft.: 2538
Disclosures and Reports
- Ownership: Fee Simple
- Lot Number: 316
Listed by Real Broker, LLC, Marc A Dosik and Century 21 Redwood Realty, Samuel Chase Medvene
Sold by Samson Properties, Corey Lancaster