This is a carousel with tiles that activate property listing cards. Use the previous and next buttons to navigate.
1/1
$295,000
This is a carousel with tiles that activate property listing cards. Use the previous and next buttons to navigate.
1/1
Property Description
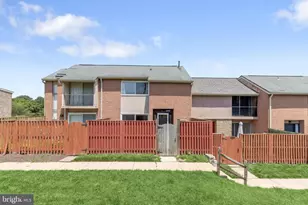
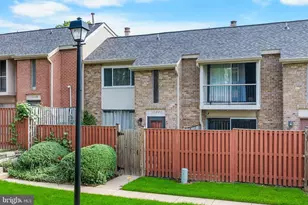
Welcome to this spacious townhome nestled in the heart of vibrant Columbia. The light-filled main level features updated luxury vinyl plank flooring and fresh paint, and an open living and dining area accented by a large picture window that fills the home with natural light. The adjoining kitchen includes stainless steel appliances, including a gas range and French door refrigerator, along with a breakfast area featuring sliding glass doors that open to a private front patio surrounded by privacy fence, perfect for outdoor dining, gardening, or relaxing. Upstairs, the spacious primary suite offers a walk-in closet, separate vanity dressing area, and an en-suite full bath. Two additional bedrooms and a full hall bathroom complete the upper level. The lower level provides a convenient laundry area with oversized front-loading washer and dryer, along with abundant storage space to meet your everyday needs. Ideally located near major commuter routes, this home offers easy access to everything Columbia is known for, including premier shopping, dining, parks, entertainment, and miles of walking trails. Enjoy the perfect combination of comfort, convenience, and an exceptional lifestyle in this sought-after community.
Full Property Details
Full Property Details for 10468 Faulkner Ridge Cir #8 3
General
- Sold For: $295,000
- HOA FEE: $465/month
- Taxes: $3,846 (2025)
- Status: Closed
- Type: Townhouse
- Source: BrightMLSMidAtlantic
- MLS ID: MDHW2070588
- Added to Site: 52 day(s) ago
Interior
- Rooms/Areas: Living Room, Dining Room, Primary Bedroom, Bedroom 2, Bedroom 3, Kitchen, Breakfast Room, Laundry
- Interior Features: Carpet, Breakfast Area, Ceiling Fan(s), Dining Area, Primary Bath(s), Walk-in Closet(s)
- Appliances: Built-In Microwave, Dishwasher, Disposal, Oven - Self Cleaning, Oven/Range - Gas, Refrigerator, Stainless Steel Appliances, Washer - Front Loading, Dryer - Front Loading
- Flooring: Laminated, Carpet
Rooms
Bathrooms
- Total Bathrooms: 3
- Full Bathrooms: 2
- Half Bathrooms: 1
- Upper Floor Baths: 2
- Upper - Full Baths: 2
- Main Floor Baths: 1
- Main - 1/2 Baths: 1
Bedrooms
- Total Bedrooms: 3
- Bedrooms Upper: 3
Other Rooms
- Laundry: Lower Floor, Has Laundry
Additional Information
- Shared Amenities: Other
- Security/Safety: Main Entrance Lock
Exterior
- Porch/Patio/Deck: Patio(s)
Parking
- Parking Type: Parking Lot
Location
- County: HOWARD
- Subdivision: VILLAGE OF WILDE LAKE
- Driving Directions: Please use GPS for most accurate directions.
School Information
- School District: Howard County Public Schools
Community
- Assoc. Fees Include: Snow Removal, Trash, Water, Sewer, Common Area Maintenance
- Pets Allowed: Yes
- Pets: Case by Case Basis
Heating & Cooling
- Central air: Yes
- Cooling Type: Central A/C
- Cooling Fuel: Electric
- Heating Type: Forced Air
- Heating Fuel: Natural Gas
- Water Heater: Natural Gas
Utilities
- Sewer: Public Sewer
- Water: Public
Structural Information
- Architectural Style: Colonial
- Structure Type: Interior Row/Townhouse
- Construction: Combination
- Basement: Yes
- Basement Desc.: Connecting Stairway, Interior Access
- Foundation: Other
- Walls/Ceilings: Dry Wall
- Windows: Double Pane, Vinyl Clad, Sliding, Screens
- Doors: Six Panel, Sliding Glass
- Stories Description: Main, Upper 1
- Square Feet: 1,505
- Sq. Ft. Source: Assessor
- Living Area: 1,505 Sq. Ft.
- Finished Above Grnd: 1,505 Sq. Ft.
- Year Built: 1983
- Year Built Source: Assessor
Lot Features
- Property View: Garden/Lawn, Trees/Woods
- Zoning: NT
- Lot Description: Front Yard
- Fencing (Description): Wood, Privacy
Financial Considerations
- Price Per Sq. Ft.: $196.01
- Condo Fee: $465
- Condo Fee Freq: Monthly
- Assessment Year: 2026
- County Tax: $2,747
- County Tax Freq: Annually
- Tax w/Assessment: $261,833
- Tax Amount: $3,846
- Tax Year: 2025
- Terms: Standard Sale
- Tax Total Finished Sq. Ft.: 1505
Disclosures and Reports
- Ownership: Condominium
- Condo: Yes
- Lot Number: U 8 3
Listed by Northrop Realty, Shalini Gidwani
Sold by Unrepresented, Unrepresented

Get Pre-Approved Today
Schools
Schools serving 10468 Faulkner Ridge Cir #8 3
School District:Howard County Public Schools
| Name | Grades | Distance |
|---|---|---|
Longfellow Elementary School 5470 Hesperus Drive, Columbia, MD 21044 | PK-5 | 0.6 mi |
Harpers Choice Middle School 5450 Beaverkill Road, Columbia, MD 21044 | 6-8 | 0.8 mi |
Wilde Lake High School 5460 Trumpeter Road, Columbia, MD 21044 | 9-12 | 0.2 mi |
Disclaimer:
School attendance boundaries provided by ATTOM Data Solutions and are for reference only. Contact the school directly to verify enrollment eligibility.
Price & Sales History for 10468 Faulkner Ridge Cir #8 3
Date
Details
Price
Change
Source
7/27/2026
Sold
$295,000
—
MLS
7/01/2026
Listed
$295,000
—
MLS
Disclaimer: Historical sales information is derived from public records provided by the county offices. Information is not guaranteed and should be independently verified.
10468 Faulkner Ridge Circle #8 3, Columbia, MD 21044 (MLS# MDHW2070588) is a Townhouse property that was sold at $295,000 on July 27, 2026. Want to learn more about 10468 Faulkner Ridge Circle #8 3? Do you have questions about finding other Townhouse real estate for sale in Columbia? You can browse all Columbia real estate or contact a Coldwell Banker agent to request more information.