This is a carousel with tiles that activate property listing cards. Use the previous and next buttons to navigate.
1/1
$1,050,000
This is a carousel with tiles that activate property listing cards. Use the previous and next buttons to navigate.
1/1
Property Description
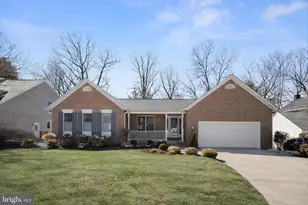
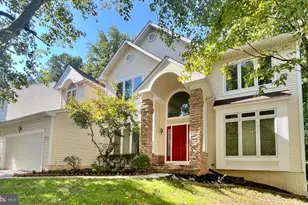
At the end of a quiet cul-de-sac in sought-after 10623 Millet Seed Hill, this exceptional residence showcases a timeless facade, inviting covered front porch, and a two-car front-loading garage, setting the tone for the warmth and refinement within. The foyer welcomes you with rich hardwood flooring that continues throughout the main living areas. Just beyond, the sunken living room creates architectural distinction while maintaining an open, connected feel. Anchored by a striking stone double-sided gas fireplace installed in 2016, the space is filled with natural light and features glass doors that lead directly to the elevated deck, seamlessly blending indoor and outdoor living. The dining room, also finished in hardwood, shares the fireplace's ambiance and offers an elegant setting for formal gatherings with effortless flow to the kitchen. Renovated in 2003, the kitchen features ceramic tile flooring, a rare double-island layout, and more than 100 square feet of granite countertop space, offering exceptional prep and gathering areas. Premium GE Monogram appliances-including a refrigerator, double ovens, gas cooktop, and wine refrigerator-deliver professional-level performance, while a heatilator adds warmth and character as the space opens to casual dining and family areas. The primary suite serves as a true retreat, complete with plush carpeting, a vaulted ceiling that enhances scale and light, and a private glass door providing direct access to the deck. A spacious walk-in closet offers abundant storage, and the en-suite bath, finished in ceramic tile, features spa-inspired finishes designed for relaxation. An additional upgraded en-suite bedroom on the main level provides ideal flexibility for guests or convenient single-level living, and a beautifully renovated powder room completes the main level. The fully finished walk-out lower level expands the home's versatility with a generous carpeted recreation area and adjoining game room ideal for entertaining. The dedicated theater room, completed in 2019, spans approximately 570 square feet and features a Sony 85-inch 4K HDTV with a seven-speaker (5.2) surround sound system for a true cinematic experience. An additional lower-level en-suite bedroom offers excellent accommodation for guests or extended stays, while a substantial carpeted flex room with walk-out access provides endless possibilities for a home office, fitness space, or additional lounge area. Outdoor living is equally impressive. The elevated dining deck, accessed through glass doors from the living room and primary suite, creates the perfect setting for al fresco meals and sunset gatherings. Below, the covered patio offers shaded relaxation, and the hot tub provides a private, spa-like retreat surrounded by mature landscaping. Located within the vibrant Columbia community, residents enjoy access to a community in-ground pool, scenic walking trails, and the convenience of walking to grocery stores, dining, and everyday essentials-along with the extensive amenities and lifestyle offerings that make Columbia one of the most desirable places to live.
Full Property Details
Full Property Details for 10623 Millet Seed Hill
General
- Sold For: $1,050,000
- Taxes: $9,452 (2025)
- Status: Closed
- Type: Single Family
- Source: BrightMLSMidAtlantic
- MLS ID: MDHW2064868
- Added to Site: 91 day(s) ago
Interior
- Rooms/Areas: Living Room, Dining Room, Primary Bedroom, Bedroom 2, Bedroom 3, Bedroom 4, Kitchen, Game Room, Family Room, Foyer, Study, Recreation Room, Media Room
- Interior Features: Bar, Bathroom - Soaking Tub, Bathroom - Jetted Tub, Bathroom - Stall Shower, Bathroom - Tub Shower, Bathroom - Walk-In Shower, Breakfast Area, Built-Ins, Butlers Pantry, Carpet, Combination Dining/Living, Dining Area, Entry Level Bedroom, Family Room Off Kitchen, Floor Plan - Open, Formal/Separate Dining Room, Kitchen - Eat-In, Kitchen - Gourmet, Kitchen - Island, Primary Bath(s), Skylight(s), Walk-in Closet(s), Wet/Dry Bar, Window Treatments, Wood Floors
- Fireplace: Yes
- Number of Fireplaces: 2
- Fireplace(s): Double Sided, Gas/Propane
- Appliances: Built-In Microwave, Built-In Range, Cooktop, Dishwasher, Microwave, Dryer, Exhaust Fan, Oven - Double, Oven - Self Cleaning, Oven - Wall, Oven/Range - Electric, Oven/Range - Gas, Refrigerator, Six Burner Stove, Stainless Steel Appliances, Washer
- Flooring: Carpet, Ceramic Tile, Hardwood
Rooms
Bathrooms
- Total Bathrooms: 4
- Full Bathrooms: 3
- Half Bathrooms: 1
- Main Floor Baths: 3
- Main - Full Baths: 2
- Main - 1/2 Baths: 1
- Lower Floor Baths: 1
- Lower - Full Baths: 1
Bedrooms
- Total Bedrooms: 4
- Bedrooms Lower: 2
- Bedrooms Main & Up: 2
Other Rooms
- Laundry: Lower Floor, Has Laundry
Additional Information
- Security/Safety: Main Entrance Lock
Exterior
- Exterior Features: Exterior Lighting, Hot Tub, Sidewalks
- Porch/Patio/Deck: Porch(es), Patio(s), Deck(s)
Parking
- Garage: Yes
- Garage Spaces: 2
- Total Spaces: 2
- Parking Type: Attached Garage, Driveway
- Garage Description: Garage Door Opener
Location
- County: HOWARD
- Subdivision: VILLAGE OF HICKORY RIDGE
- Driving Directions: Millet Seed Hill to 10623
School Information
- School District: Howard County Public School System
- Elementary School: Clemens Crossing
- Middle School: Wilde Lake
- High School: Atholton
Heating & Cooling
- Cooling Type: Other
- Cooling Fuel: Electric
- Heating Type: Forced Air
- Heating Fuel: Natural Gas
- Water Heater: Natural Gas
Utilities
- Sewer: Public Sewer
- Water: Public
Structural Information
- Architectural Style: Traditional
- Structure Type: Detached
- Construction: Frame
- Basement: Yes
- Basement Entrance: Yes
- Basement Desc.: Daylight, Full, Interior Access, Outside Entrance, Space For Rooms, Walkout Level, Windows
- Foundation: Other
- Roof: Architectural Shingle
- Walls/Ceilings: 9'+ Ceilings, Brick, Cathedral Ceilings
- Windows: Double Hung, Skylights
- Doors: Six Panel, Insulated, French
- Stories Description: Lower 1, Main
- Square Feet: 5,824
- Sq. Ft. Source: Assessor
- Living Area: 4,112 Sq. Ft.
- Finished Above Grnd: 2,912 Sq. Ft.
- Finished Below Grnd: 1,200 Sq. Ft.
- Year Built: 1991
- Year Built Source: Assessor
- Property Condition: Excellent
Unit Information
Unit 1
- Bathrooms-Lower: 1
- Bedrooms-Lower: 2
Lot Features
- Property View: Garden/Lawn, Trees/Woods
- Lot Size (Acres): 0.34
- Lot Size (Sq. Ft.): 14,623
- Lot Size Source: Assessor
- Zoning: NT
- Fencing (Description): Partially
Financial Considerations
- Price Per Sq. Ft.: $300.48
- Assessment Year: 2026
- County Tax: $6,743
- County Tax Freq: Annually
- Tax w/Assessment: $746,667
- Tax Amount: $9,452
- Tax Year: 2025
- Terms: Standard Sale
- Tax Total Finished Sq. Ft.: 4112
Disclosures and Reports
- Ownership: Fee Simple
- Lot Number: 23
Listed by Northrop Realty, Creig E Northrop III
Sold by Berkshire Hathaway HomeServices Homesale Realty, Colleen E McDermond

Get Pre-Approved Today
Schools
Schools serving 10623 Millet Seed Hill
School District:Howard County Public Schools
| Name | Grades | Distance |
|---|---|---|
Clemens Crossing Elementary School 10320 Quarterstaff Road, Columbia, MD 21044 | K-5 | 0.8 mi |
Bryant Woods Elementary School 5450 Blue Heron Lane, Columbia, MD 21044 | K-5 | 2.3 mi |
Wilde Lake Middle School 10481 Cross Fox Lane, Columbia, MD 21044 | 6-8 | 1.9 mi |
Atholton High School 6520 Freetown Road, Columbia, MD 21044 | 9-12 | 0.4 mi |
Disclaimer:
School attendance boundaries provided by ATTOM Data Solutions and are for reference only. Contact the school directly to verify enrollment eligibility.
Price & Sales History for 10623 Millet Seed Hill
Date
Details
Price
Change
Source
4/30/2026
Sold
$1,050,000
20%
MLS
2/26/2026
Listed
$875,000
—
MLS
Disclaimer: Historical sales information is derived from public records provided by the county offices. Information is not guaranteed and should be independently verified.
10623 Millet Seed Hill, Columbia, MD 21044 (MLS# MDHW2064868) is a Single Family property that was sold at $1,050,000 on April 30, 2026. Want to learn more about 10623 Millet Seed Hill? Do you have questions about finding other Single Family real estate for sale in Columbia? You can browse all Columbia real estate or contact a Coldwell Banker agent to request more information.