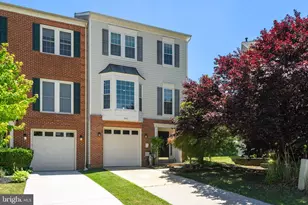
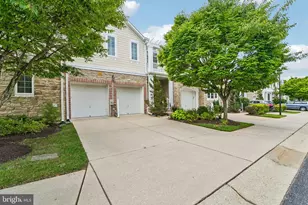
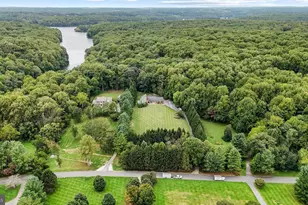
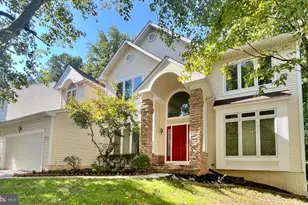
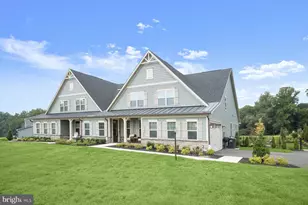
Full Property Details for 10724 Hidden Ridge Dr
General
- Sold For: $600,000
- HOA FEE: $132/month
- HOA FEE FREQ.: Quarterly
- Taxes: (2025)
- Status: Closed
- Type: Townhouse
- Source: BrightMLSMidAtlantic
- MLS ID: MDHW2064500
- Added to Site: 236 day(s) ago
Interior
- Interior Features: Bathroom - Soaking Tub, Bathroom - Stall Shower, Breakfast Area, Bathroom - Walk-In Shower, Built-Ins, Carpet, Ceiling Fan(s), Combination Dining/Living, Combination Kitchen/Dining, Combination Kitchen/Living, Crown Moldings, Family Room Off Kitchen, Floor Plan - Open, Kitchen - Eat-In, Kitchen - Galley, Kitchen - Island, Pantry, Recessed Lighting, Sprinkler System, Upgraded Countertops, Walk-in Closet(s), Window Treatments
- Appliances: Built-In Microwave, Cooktop, Dishwasher, Disposal, Dryer, Dryer - Electric, Exhaust Fan, Freezer, Icemaker, Indoor Grill, Microwave, Oven - Self Cleaning, Oven/Range - Gas, Refrigerator, Stainless Steel Appliances, Stove, Washer, Water Heater - Tankless
- Flooring: Other, Partially Carpeted, Luxury Vinyl Plank
Rooms
- Total Bathrooms: 3
- Full Bathrooms: 2
- Half Bathrooms: 1
- Upper Floor Baths: 2
- Upper - Full Baths: 2
- Lower Floor Baths: 1
- Lower - 1/2 Baths: 1
- Total Bedrooms: 3
- Bedrooms Upper: 3
Additional Information
- Security/Safety: Electric Alarm, Smoke Detector
Exterior
- Exterior Features: Exterior Lighting, Gutter System, Street Lights, Sidewalks
- Porch/Patio/Deck: Deck(s)
Parking
- Garage: Yes
- Garage Spaces: 1
- Total Spaces: 1
- Parking Features: Concrete Driveway, Electric Vehicle Charging Station(s)
- Parking Type: Attached Garage
- Garage Description: Garage - Front Entry
Location
- County: HOWARD
- Driving Directions: 10724 Hidden Ridge
- Location Details: Corner Lot/Unit
School Information
- School District: Howard County Public Schools
Community
- Association: Yes
- Pets Allowed: Yes
- Pets: No Pet Restrictions
Heating & Cooling
- Central air: Yes
- Cooling Type: Central A/C
- Cooling Fuel: Electric
- Heating Type: 90% Forced Air, Ceiling
- Heating Fuel: Natural Gas
- Water Heater: Natural Gas
Utilities
- Sewer: Public Sewer
- Water: Public
- Utility Description: Cable TV Available, Cable TV, Electric Available
Structural Information
- Architectural Style: Traditional
- Structure Type: End of Row/Townhouse
- Construction: Brick Front, Mixed
- Basement: Yes
- Basement Entrance: Yes
- Basement Desc.: Full, Front Entrance, Garage Access, Outside Entrance, Rear Entrance, Walkout Level, Windows
- Foundation: Other
- Walls/Ceilings: Cathedral Ceilings, High, Tray Ceilings
- Windows: Screens, Sliding
- Doors: Sliding Glass
- Stories Description: Lower 1, Main, Upper 1
- Square Feet: 2,336
- Sq. Ft. Source: Assessor
- Living Area: 2,336 Sq. Ft.
- Finished Above Grnd: 2,336 Sq. Ft.
- Year Built: 2021
- Year Built Source: Assessor
- Property Condition: Excellent
Unit Information
Lot Features
- Property View: Trees/Woods
- Lot Size (Acres): 0.05
- Lot Size (Sq. Ft.): 2,391
- Lot Size Source: Assessor
- Zoning: RSC
- Lot Description: Backs to Trees, Backs - Open Common Area, Corner, Cul-de-sac, Front Yard, Rear Yard, SideYard(s)
Financial Considerations
- Price Per Sq. Ft.: $269.69
- Association Fee: $395
- Assoc Fee Freq.: Quarterly
- Assessment Year: 2026
- City/TownTax Freq: Annually
- County Tax Freq: Annually
- Tax Year: 2025
- Terms: Standard Sale
- Tax Total Finished Sq. Ft.: 2336
Disclosures and Reports
- Ownership: Fee Simple
- Lot Number: 12
Listed by Long & Foster Real Estate, Inc., Lacy S Alston
Sold by RE/MAX Realty Services, Helena Pulyaeva