This is a carousel with tiles that activate property listing cards. Use the previous and next buttons to navigate.
1/39
$469,500
This is a carousel with tiles that activate property listing cards. Use the previous and next buttons to navigate.
1/39
Property Description
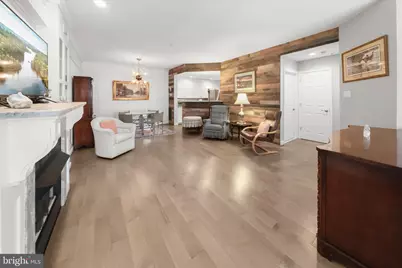
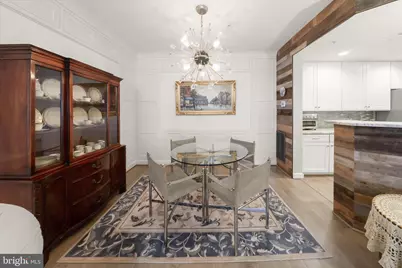
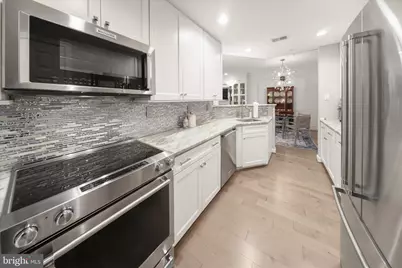
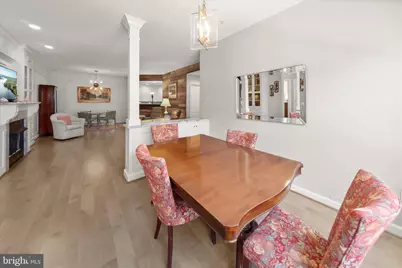
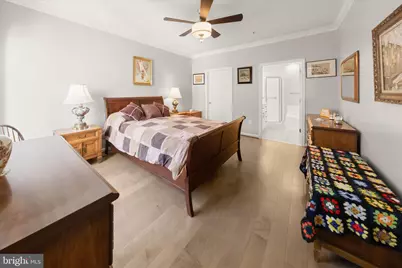
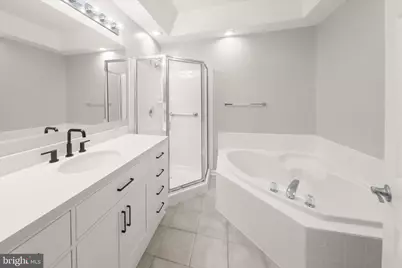
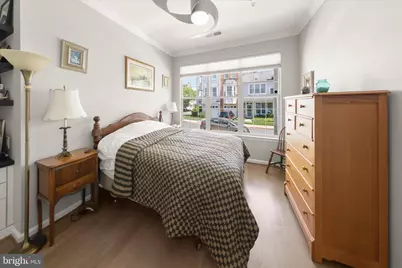
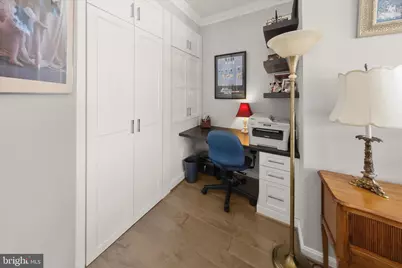
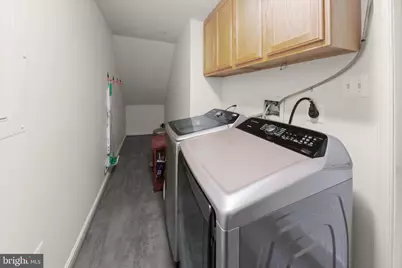
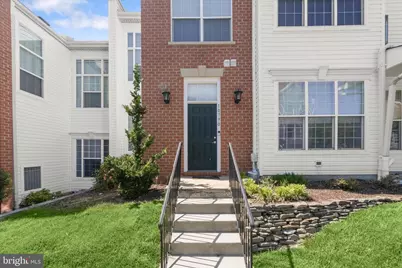
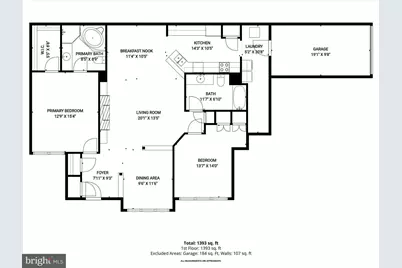
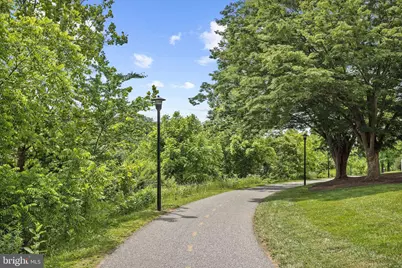
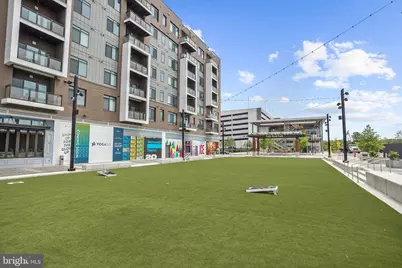
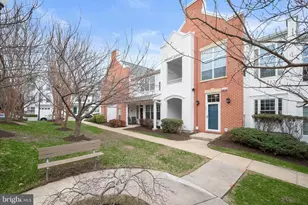
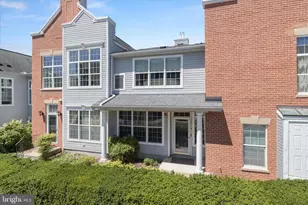
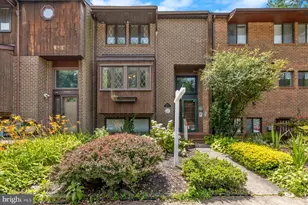
Wonderful opportunity in the heart of Columbia! Beautifully upgraded single level condo nestled in the highly sought-after gated neighborhood of The Whitney at Town Center. This prime property combines the convenience of low-maintenance condo living with vibrant community life being ideally situated just moments away from an array of shops, restaurants, and entertainment options. The inviting floor plan has two bedrooms and two well-appointed baths, and a host of stunning features and updates offering an unparalleled living experience. As you step through the front door, you'll immediately be taken by the desirable open concept living room, dining room, and kitchen. The generous living space features a wall of built-ins with display cabinetry and drawers, a cozy fireplace centered on this wall, and a warm reclaimed wood accent wall. The equally impressive dining space offers floor to ceiling raised paneled wainscoting with integrated storage cabinets, and a modern light fixture. A flexible use room off the foyer provides a formal dining room or den that would be ideal as a work from home or hobby space. Prepare decadent dinners in the kitchen boasting bright white 42 inch cabinetry, textured granite counters, and stainless steel appliances. The serene color palette and upgraded luxury vinyl plank flooring throughout further enhance the inviting and sophisticated atmosphere of the home. The primary bedroom is a true sanctuary boasting crown molding, a walk-in closet, and en-suite bath with a stylish vanity, tiled shower and soaking tub. The additional bedroom is also notable, offering ample storage space with a wall of built-ins and a built-in desk, and easy access to a generously sized hall bath. A separate laundry room with cabinetry and storage space concludes the interior. A finished 1-car garage with inside access through the laundry room ensures effortless parking and additional storage. Explore boutiques and local retailers, indulge in the diverse culinary scene, and enjoy the nearby movie theater, waterfront paths and parks, and live entertainment at Merriweather Post Pavilion. While in proximity to a multitude of amenities, you are set back enough for quiet, comfortable living. This property is a must-see for those who value style, comfort, and a sense of community.
Full Property Details
Full Property Details for 10790 Symphony Way #101
General
- Price: $469,500
- HOA FEE: $552/month
- Taxes: $4,591 (2020)
- Status: Active
- Type: Condo
- Source: BrightMLSMidAtlantic
- MLS ID: MDHW2067656
- Updated: 7/25/2026
- Added to Site: 59 day(s) ago
Interior
- Rooms/Areas: Living Room, Dining Room, Primary Bedroom, Bedroom 2, Kitchen, Foyer, Study, Laundry
- Interior Features: Bathroom - Soaking Tub, Bathroom - Stall Shower, Bathroom - Tub Shower, Breakfast Area, Built-Ins, Combination Dining/Living, Combination Kitchen/Dining, Combination Kitchen/Living, Crown Moldings, Dining Area, Entry Level Bedroom, Floor Plan - Open, Pantry, Primary Bath(s), Recessed Lighting, Upgraded Countertops, Walk-in Closet(s), Wood Floors, Sprinkler System
- Fireplace: Yes
- Number of Fireplaces: 1
- Fireplace(s): Gas/Propane, Mantel(s), Screen
- Appliances: Built-In Microwave, Dishwasher, Disposal, Dryer, Oven - Single, Oven/Range - Gas, Oven/Range - Electric, Refrigerator, Stainless Steel Appliances, Washer
- Flooring: Ceramic Tile, Hardwood
Rooms
Bathrooms
- Total Bathrooms: 2
- Full Bathrooms: 2
- Main Floor Baths: 2
- Main - Full Baths: 2
Bedrooms
- Total Bedrooms: 2
- Bedrooms Main & Up: 2
Other Rooms
- Laundry: Has Laundry, Main Floor, Dryer In Unit, Washer In Unit
Additional Information
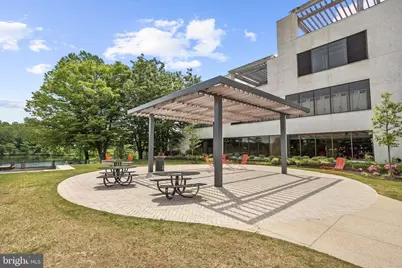
- Shared Amenities: Common Grounds, Jog/Walk Path, Pool Mem Avail, Tot Lots/Playground
- Security/Safety: Main Entrance Lock, Smoke Detector, Sprinkler System - Indoor
Exterior
- Exterior Features: Sidewalks
Parking
- Garage: Yes
- Garage Spaces: 1
- Total Spaces: 1
- Parking Type: Attached Garage
- Garage Description: Garage Door Opener
Location
- County: HOWARD
- Subdivision: THE WHITNEY TOWN CENTER
- Building Name: WHITNEY TOWN CEN
- Driving Directions: GPS
- City Limits: Yes
School Information
- School District: Howard County Public School System
- Elementary School: Bryant Woods
- Middle School: Wilde Lake
- High School: Wilde Lake
Community
- Assoc. Fees Include: Common Area Maintenance, Lawn Maintenance, Insurance, Reserve Funds, Road Maintenance, Snow Removal, Security Gate
- Pets Allowed: Yes
- Pets: Breed Restrictions, Size/Weight Restriction
Heating & Cooling
- Central air: Yes
- Cooling Type: Central A/C
- Cooling Fuel: Electric
- Heating Type: Forced Air
- Heating Fuel: Natural Gas
- Water Heater: Natural Gas
Utilities
- Sewer: Public Sewer
- Water: Public
Structural Information
- Architectural Style: Contemporary
- Structure Type: Garden 1 - 4 Floors
- Construction: Combination, Brick
- Roof: Asphalt
- Walls/Ceilings: 9'+ Ceilings, Dry Wall
- Windows: Double Pane, Screens
- Doors: Six Panel
- Entry Floor Number: 1
- Stories Description: Main
- Square Feet: 1,605
- Sq. Ft. Source: Assessor
- Living Area: 1,605 Sq. Ft.
- Finished Above Grnd: 1,605 Sq. Ft.
- Year Built: 1999
- Year Built Source: Assessor
Lot Features
- Zoning: NT
- Lot Description: Landscaping
Financial Considerations
- Price Per Sq. Ft.: $292.52
- Condo Fee: $552
- Condo Fee Freq: Monthly
- Assessment Year: 2021
- City/TownTax: $998
- City/TownTax Freq: Annually
- County Tax: $3,319
- County Tax Freq: Annually
- Tax w/Assessment: $309,700
- Tax Amount: $4,591
- Tax Year: 2020
- Tax Total Finished Sq. Ft.: 1605
Disclosures and Reports
- Ownership: Condominium
- Condo: Yes
- Lot Number: U 101
Listed by Northrop Realty, Stephanie M McClellan

Get Pre-Approved Today
Schools
Schools serving 10790 Symphony Way #101
School District:Howard County Public Schools
| Name | Grades | Distance |
|---|---|---|
Bryant Woods Elementary School 5450 Blue Heron Lane, Columbia, MD 21044 | K-5 | 0.4 mi |
Wilde Lake Middle School 10481 Cross Fox Lane, Columbia, MD 21044 | 6-8 | 0.5 mi |
Wilde Lake High School 5460 Trumpeter Road, Columbia, MD 21044 | 9-12 | 0.3 mi |
Disclaimer:
School attendance boundaries provided by ATTOM Data Solutions and are for reference only. Contact the school directly to verify enrollment eligibility.
Price & Sales History for 10790 Symphony Way #101
Date
Details
Price
Change
Source
7/25/2026
Price Reduced
$469,500
-1.16%
MLS
6/25/2026
Listed
$475,000
26.67%
MLS
12/21/2021
Sold
$375,000
—
Public Record
Disclaimer: Historical sales information is derived from public records provided by the county offices. Information is not guaranteed and should be independently verified.
Tax History
Tax History for 10790 Symphony Way #101
Year
Property Taxes
Change
Tax Assessment
Change
2025
$5,160
49%
$326,833
6%
2022
$3,469
-14%
$308,100
-1%
2019
$4,036
-12%
$309,700
5%
2021
$4,577
5%
$294,800
5%
2020
$4,375
11%
$279,900
6%
2019
$3,936
3%
$265,000
3%
2018
$3,808
3%
$256,667
3%
2017
$3,693
3%
$248,333
3%
2016
$3,590
2%
$240,000
1%
2015
$3,529
1%
$236,667
1%
2014
$3,483
—
$233,333
—
Disclaimer: Historical tax information is derived from public records provided by the county offices. Information is not guaranteed and should be independently verified.
Estimate the Cost
Estimate the Cost for 10790 Symphony Way #101
10790 Symphony Way #101, Columbia, MD 21044 (MLS# MDHW2067656) is a Condo property with 2 bedrooms and 2 full bathrooms. 10790 Symphony Way #101 is currently listed for $469,500 and was received on June 25, 2026. Want to learn more about 10790 Symphony Way #101? Do you have questions about finding other Condo real estate for sale in Columbia? You can browse all Columbia real estate or contact a Coldwell Banker agent to request more information.