This is a carousel with tiles that activate property listing cards. Use the previous and next buttons to navigate.
1/1
$350,000
This is a carousel with tiles that activate property listing cards. Use the previous and next buttons to navigate.
1/1
Property Description
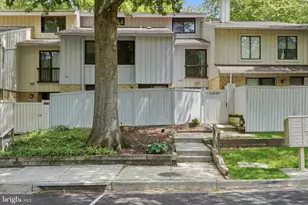
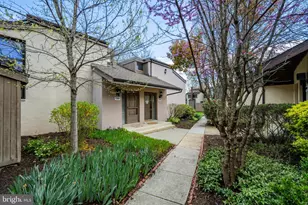
Move-in ready townhome in the desirable Sierra Villa Condominiums featuring 3 bedrooms, 2 full baths, and a private enclosed patio. Ideally located in the heart of Columbia, this home is just minutes from shopping, restaurants, Howard County Hospital, and Howard Community College. The spacious main-level primary suite offers a walk-in closet and a beautifully remodeled en-suite bath (2026). The inviting living room features a vaulted ceiling, pellet stove, and large windows overlooking the private patio, while the dining area includes sliding glass doors for easy indoor-outdoor living. The large galley kitchen is equipped with granite countertops, Shaker-style cabinetry, a newer garbage disposal, and updated appliances, including a dishwasher (2023) and refrigerator (2024). A conveniently located laundry area features a washer and dryer replaced in 2022. Upstairs showcases new flooring (2023) on the stairs and throughout the upper level. Two generously sized bedrooms offer ample closet space, and the second full bath was remodeled in 2026. Additional updates include a Trane HVAC system installed in 2015. Step outside to enjoy the large, private enclosed patio with a garden area, storage shed, and rear gate-perfect for relaxing or entertaining. The home also includes the end carport closest to the property entrance, along with additional unassigned parking. This bright and airy home combines thoughtful updates, low-maintenance living, and an exceptional Columbia location.
Full Property Details
Full Property Details for 11244 Snowflake Ct #A-12-8
General
- Sold For: $350,000
- HOA FEE: $422/month
- Taxes: $4,441 (2025)
- Status: Closed
- Type: Condo
- Source: BrightMLSMidAtlantic
- MLS ID: MDHW2070222
- Added to Site: 100 day(s) ago
Interior
- Interior Features: Dining Area, Entry Level Bedroom, Kitchen - Galley, Recessed Lighting, Bathroom - Stall Shower, Bathroom - Tub Shower, Upgraded Countertops, Walk-in Closet(s)
- Fireplace: Yes
- Number of Fireplaces: 1
- Fireplace(s): Fireplace - Glass Doors, Insert, Mantel(s)
- Appliances: Built-In Microwave, Dishwasher, Oven/Range - Electric, Refrigerator, Washer, Disposal, Dryer
- Flooring: Laminate Plank
Rooms
Bathrooms
- Total Bathrooms: 2
- Full Bathrooms: 2
- Upper Floor Baths: 1
- Upper - Full Baths: 1
- Main Floor Baths: 1
- Main - Full Baths: 1
Bedrooms
- Total Bedrooms: 3
- Bedrooms Upper: 2
- Bedrooms Main & Up: 1
Additional Information
- Shared Amenities: Common Grounds
Exterior
- Exterior Features: Secure Storage
- Porch/Patio/Deck: Patio(s), Enclosed
Parking
- Carport Spaces: 1
- Assigned Spaces: 1
- Total Spaces: 1
- Parking Features: Assigned
- Parking Type: Detached Carport, Parking Lot
Location
- County: HOWARD
- Subdivision: VILLAGE OF CLARYS FOREST
- Driving Directions: USE GPS
School Information
- School District: Howard County Public Schools
Community
- Association: Yes
- Assoc. Name: HICKORY RIDGE VILLAGE ASSOCIATION
- Assoc. Fees Include: Common Area Maintenance, Ext Bldg Maint, Lawn Maintenance, Snow Removal
- Pets Allowed: Yes
- Pets: Cats OK, Dogs OK
Heating & Cooling
- Cooling Type: Heat Pump(s)
- Cooling Fuel: Electric
- Heating Type: Heat Pump(s)
- Heating Fuel: Electric
- Water Heater: Electric
Utilities
- Sewer: Public Sewer
- Water: Public
Structural Information
- Architectural Style: Villa
- Structure Type: Twin/Semi-Detached
- Construction: Stucco
- Foundation: Slab
- Walls/Ceilings: Dry Wall, Vaulted Ceilings, 2 Story Ceilings
- Stories Description: Main, Upper 1
- Square Feet: 1,274
- Sq. Ft. Source: Assessor
- Living Area: 1,274 Sq. Ft.
- Finished Above Grnd: 1,274 Sq. Ft.
- Year Built: 1974
- Year Built Source: Assessor
Lot Features
- Zoning: NT
Financial Considerations
- Price Per Sq. Ft.: $266.88
- Assoc Fee Freq.: Monthly
- Condo Fee: $422
- Condo Fee Freq: Monthly
- Assessment Year: 2026
- County Tax: $3,211
- County Tax Freq: Annually
- Tax w/Assessment: $299,400
- Tax Amount: $4,441
- Tax Year: 2025
- Terms: Standard Sale
- Tax Total Finished Sq. Ft.: 1274
Disclosures and Reports
- Ownership: Condominium
- Condo: Yes
- Lot Number: A12 8
Listed by Samson Properties, Robert J Chew and Samson Properties, Lauri C Clay
Sold by Compass, Eileen Robbins

Get Pre-Approved Today
Schools
Schools serving 11244 Snowflake Ct #A-12-8
School District:Howard County Public Schools
| Name | Grades | Distance |
|---|---|---|
Swansfield Elementary School 5610 Cedar Lane, Columbia, MD 21044 | PK-5 | 0.4 mi |
Harpers Choice Middle School 5450 Beaverkill Road, Columbia, MD 21044 | 6-8 | 0.9 mi |
Wilde Lake High School 5460 Trumpeter Road, Columbia, MD 21044 | 9-12 | 1 mi |
Disclaimer:
School attendance boundaries provided by ATTOM Data Solutions and are for reference only. Contact the school directly to verify enrollment eligibility.
Price & Sales History for 11244 Snowflake Ct #A-12-8
Date
Details
Price
Change
Source
8/27/2026
Sold
$350,000
2.94%
MLS
7/02/2026
Listed
$340,000
—
MLS
Disclaimer: Historical sales information is derived from public records provided by the county offices. Information is not guaranteed and should be independently verified.
11244 Snowflake Court #A-12-8, Columbia, MD 21044 (MLS# MDHW2070222) is a Condo property that was sold at $350,000 on August 27, 2026. Want to learn more about 11244 Snowflake Court #A-12-8? Do you have questions about finding other Condo real estate for sale in Columbia? You can browse all Columbia real estate or contact a Coldwell Banker agent to request more information.