Full Property Details for 11440 Little Patuxent Parkway W #706
General
- Price: $240,000
- HOA FEE: $430/month
- Taxes: $3,237 (2026)
- Status: Active
- Type: Condo
- Source: BrightMLSMidAtlantic
- MLS ID: MDHW2074532
- Updated: 10/3/2026
- Added to Site: 4 day(s) ago
Interior
- Rooms/Areas: Living Room, Dining Room, Primary Bedroom, Bedroom 2, Kitchen
- Interior Features: Bathroom - Soaking Tub, Bathroom - Tub Shower, Carpet, Dining Area, Entry Level Bedroom, Floor Plan - Open, Kitchen - Eat-In, Kitchen - Table Space
- Fireplace: Yes
- Number of Fireplaces: 1
- Fireplace(s): Wood
- Appliances: Dishwasher, Disposal, Oven/Range - Electric, Refrigerator, Dryer, Freezer, Washer, Water Heater
- Flooring: Carpet, Luxury Vinyl Plank, Ceramic Tile
Rooms
- Total Bathrooms: 1
- Full Bathrooms: 1
- Main Floor Baths: 1
- Main - Full Baths: 1
- Total Bedrooms: 2
- Bedrooms Main & Up: 2
Additional Information
- Shared Amenities: Other
- Security/Safety: Main Entrance Lock, Smoke Detector
Exterior
- Exterior Features: Exterior Lighting
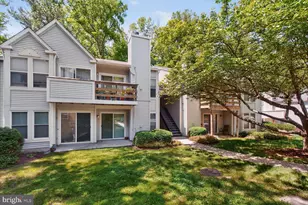
- Porch/Patio/Deck: Patio(s)
Parking
Location
- County: HOWARD
- Subdivision: VILLAGE OF HICKORY RIDGE
- Building Name: VIL OF HICKORY R
- Driving Directions: Little Patuxent Pkwy to 11440
- Direction Faces: Southeast
School Information
- School District: Howard County Public Schools
- Elementary School: Clemens Crossing
- Middle School: Harper's Choice
- High School: Wilde Lake
Community
- Assoc. Fees Include: Common Area Maintenance, Ext Bldg Maint, Management
- Pets Allowed: Yes
- Pets: Case by Case Basis
Heating & Cooling
- Central air: Yes
- Cooling Type: Central A/C, Heat Pump(s)
- Cooling Fuel: Electric
- Heating Type: Heat Pump(s)
- Heating Fuel: Electric
- Water Heater: Electric
Utilities
- Sewer: Public Sewer
- Water: Public
Structural Information
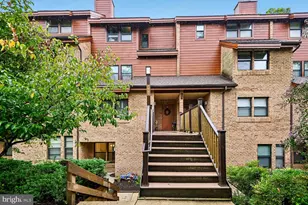
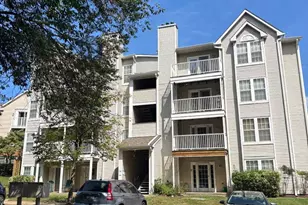
- Architectural Style: Colonial
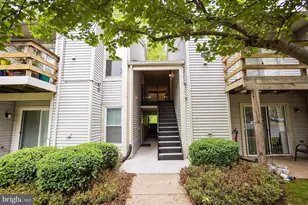
- Structure Type: Garden 1 - 4 Floors
- Construction: Aluminum Siding
- Roof: Shingle
- Walls/Ceilings: Dry Wall
- Windows: Double Pane, Double Hung
- Doors: Sliding Glass
- Entry Floor Number: 3
- Stories Description: Main
- Square Feet: 813
- Sq. Ft. Source: Assessor
- Living Area: 813 Sq. Ft.
- Finished Above Grnd: 813 Sq. Ft.
- Year Built: 1984
- Year Built Source: Assessor
Lot Features
- Property View: Garden/Lawn
- Zoning: NT
- Lot Description: Landscaping
Financial Considerations
- Price Per Sq. Ft.: $295.2
- Condo Fee: $430
- Condo Fee Freq: Monthly
- Assessment Year: 2026
- County Tax: $2,261
- County Tax Freq: Annually
- Tax w/Assessment: $195,600
- Tax Amount: $3,237
- Tax Year: 2026
- Tax Total Finished Sq. Ft.: 813
Disclosures and Reports
- Ownership: Condominium
- Condo: Yes
- Lot Number: U 706
Listed by Northrop Realty, Creig E Northrop III