This is a carousel with tiles that activate property listing cards. Use the previous and next buttons to navigate.
1/1
$880,000
This is a carousel with tiles that activate property listing cards. Use the previous and next buttons to navigate.
1/1
Property Description
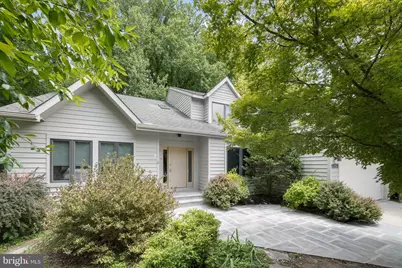
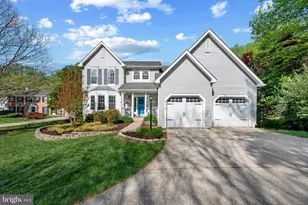
Tucked away on a quiet cul-de-sac in Columbia's highly sought-after Village of Hickory Ridge, 11811 Far Edge Path is a custom residence set on a beautifully landscaped lot surrounded by mature trees. With over 4,500 square feet of living space, the property seamlessly blends classic architecture with modern comfort and craftsmanship. The bright foyer features hardwood flooring and large skylight, opening up to spacious living areas filled with natural light. Formal living and dining rooms provide dedicated spaces for entertaining, while a versatile front study serves as an ideal home office or library. The expansive family room centers around a cozy gas fireplace with custom wood built-ins, offering direct access to both the kitchen and dining deck. The kitchen is fully equipped for everyday meals and large gatherings alike, featuring wood cabinetry, a pantry, granite countertops, a center island, and stainless steel appliances, including double wall ovens and a gas cooktop. A sunny breakfast area overlooks the backyard, while convenient deck access makes outdoor dining easy. A major highlight of the home is the custom sunroom addition, which earned a Silver Merit Award of Excellence from the Remodelors Council. This room features soaring vaulted ceilings, rich hardwood flooring, walls of windows, and panoramic views of the surrounding woods. Equipped with a custom wet bar, sink, and beverage refrigerator, this space flows directly out to the expansive dining deck for easy indoor-outdoor entertaining. A separate laundry room and powder room complete the main level. Upstairs, the spacious primary suite includes a walk-in closet and a private bath with a soaking tub, separate shower, and dual vanity. Two additional bedrooms, a versatile loft with built-in cabinetry, and a full hall bath provide plenty of accommodations for family and guests. The finished walkout lower level adds incredible flexibility to the floor plan, featuring a large recreation room perfect for movie nights, hobbies, or a home gym. A full en-suite bedroom offer an ideal setup for guests or multigenerational living, alongside ample storage and workshop space. Outside, the spacious patio overlooks the wooded backdrop, offering a tranquil retreat for outdoor enjoyment. Connecting stairs lead to the upper deck, creating multiple levels of outdoor living space. A two-car attached front-load garage provides convenient everyday entry, parking, and additional storage space. Located in one of Columbia's premier communities, this home offers quick access to local walking trails, parks, shopping, dining, and major commuter routes. With its award-winning design, generous layout, and private setting, this property is a rare opportunity in Hickory Ridge.
Full Property Details
Full Property Details for 11811 Far Edge Path
General
- Sold For: $880,000
- HOA FEE: $170/month
- HOA FEE FREQ.: Annually
- Taxes: $11,578 (2025)
- Status: Closed
- Type: Single Family
- Source: BrightMLSMidAtlantic
- MLS ID: MDHW2067834
- Added to Site: 114 day(s) ago
Interior
- Rooms/Areas: Living Room, Dining Room, Primary Bedroom, Bedroom 2, Bedroom 3, Bedroom 4, Kitchen, Family Room, Foyer, Sun/Florida Room, Laundry, Office, Recreation Room, Utility Room
- Interior Features: Built-Ins, Family Room Off Kitchen, Kitchen - Gourmet, Kitchen - Island, Primary Bath(s), Pantry, Skylight(s), Bathroom - Soaking Tub, Store/Office, Bar, Bathroom - Tub Shower, Bathroom - Walk-In Shower, Breakfast Area, Butlers Pantry, Carpet, Dining Area, Floor Plan - Traditional, Formal/Separate Dining Room, Kitchen - Eat-In, Kitchen - Table Space, Walk-in Closet(s), Wet/Dry Bar, Wood Floors
- Fireplace: Yes
- Number of Fireplaces: 1
- Fireplace(s): Gas/Propane
- Appliances: Built-In Microwave, Dishwasher, Disposal, Dryer - Front Loading, Exhaust Fan, Refrigerator, Washer, Cooktop - Down Draft, Dryer, Microwave, Oven - Self Cleaning, Oven - Double, Oven - Wall, Stainless Steel Appliances, Stove, Oven/Range - Gas, Oven/Range - Electric
- Flooring: Ceramic Tile, Carpet, Partially Carpeted, Hardwood
Rooms
Bathrooms
- Total Bathrooms: 4
- Full Bathrooms: 3
- Half Bathrooms: 1
- Upper Floor Baths: 2
- Upper - Full Baths: 2
- Main Floor Baths: 1
- Main - 1/2 Baths: 1
- Lower Floor Baths: 1
- Lower - Full Baths: 1
Bedrooms
- Total Bedrooms: 4
- Bedrooms Upper: 3
- Bedrooms Lower: 1
Other Rooms
- Laundry: Has Laundry, Main Floor
Additional Information
- Shared Pool: Yes
- Pool: Yes
- Security/Safety: Main Entrance Lock
Exterior
- Exterior Features: Sidewalks, Street Lights
- Porch/Patio/Deck: Deck(s), Patio(s)
Parking
- Garage: Yes
- Garage Spaces: 2
- Total Spaces: 4
- Parking Type: Attached Garage, Driveway, On Street
- Garage Description: Garage - Front Entry, Garage Door Opener
Location
- County: HOWARD
- Subdivision: HICKORY RIDGE
- Driving Directions: Far Edge Path to 11811
School Information
- School District: Howard County Public School System
- Elementary School: Swansfield
- Middle School: Harper's Choice
- High School: Wilde Lake
Community
- Association: Yes
- Assoc. Name: COLUMBIA ASSOCIATION
Heating & Cooling
- Cooling Type: Other
- Cooling Fuel: Electric
- Heating Type: Heat Pump(s)
- Heating Fuel: Electric
- Water Heater: Natural Gas
Utilities
- Sewer: Public Sewer
- Water: Public
Structural Information
- Architectural Style: Colonial, Contemporary
- Structure Type: Detached
- Construction: Frame, Wood Siding
- Basement: Yes
- Basement Desc.: Daylight, Full, Interior Access, Walkout Level, Space For Rooms, Windows
- Foundation: Other
- Roof: Shingle
- Walls/Ceilings: Cathedral Ceilings, 9'+ Ceilings
- Windows: Casement, Skylights, Transom, Triple Pane
- Doors: Sliding Glass, French
- Stories Description: Lower 1, Main, Upper 1
- Square Feet: 4,570
- Sq. Ft. Source: Assessor
- Living Area: 4,157 Sq. Ft.
- Finished Above Grnd: 2,918 Sq. Ft.
- Finished Below Grnd: 1,239 Sq. Ft.
- Year Built: 1989
- Year Built Source: Assessor
- Property Condition: Excellent
Unit Information
Unit 1
- Bathrooms-Lower: 1
- Bedrooms-Lower: 1
Lot Features
- Property View: Garden/Lawn, Trees/Woods
- Lot Size (Acres): 0.47
- Lot Size (Sq. Ft.): 20,600
- Lot Size Source: Assessor
- Zoning: NT
- Lot Description: Backs to Trees, Cul-de-sac, Front Yard, Rear Yard
Financial Considerations
- Price Per Sq. Ft.: $299.86
- Association Fee: $2,037
- Assoc Fee Freq.: Annually
- Assessment Year: 2026
- County Tax: $8,769
- County Tax Freq: Annually
- Tax w/Assessment: $824,300
- Tax Amount: $11,578
- Tax Year: 2025
- Terms: Standard Sale
- Tax Total Finished Sq. Ft.: 4157
Disclosures and Reports
- Ownership: Fee Simple
- Lot Number: 41
Listed by Northrop Realty, Creig E Northrop III
Sold by Red Cedar Real Estate, LLC, Joseph S Bird

Get Pre-Approved Today
Schools
Schools serving 11811 Far Edge Path
School District:Howard County Public Schools
| Name | Grades | Distance |
|---|---|---|
Swansfield Elementary School 5610 Cedar Lane, Columbia, MD 21044 | PK-5 | 1.2 mi |
Harpers Choice Middle School 5450 Beaverkill Road, Columbia, MD 21044 | 6-8 | 1.7 mi |
Wilde Lake High School 5460 Trumpeter Road, Columbia, MD 21044 | 9-12 | 1.7 mi |
Disclaimer:
School attendance boundaries provided by ATTOM Data Solutions and are for reference only. Contact the school directly to verify enrollment eligibility.
Price & Sales History for 11811 Far Edge Path
Date
Details
Price
Change
Source
9/10/2026
Sold
$880,000
0.57%
MLS
6/18/2026
Listed
$875,000
—
MLS
Disclaimer: Historical sales information is derived from public records provided by the county offices. Information is not guaranteed and should be independently verified.
11811 Far Edge Path, Columbia, MD 21044 (MLS# MDHW2067834) is a Single Family property that was sold at $880,000 on September 10, 2026. Want to learn more about 11811 Far Edge Path? Do you have questions about finding other Single Family real estate for sale in Columbia? You can browse all Columbia real estate or contact a Coldwell Banker agent to request more information.