This is a carousel with tiles that activate property listing cards. Use the previous and next buttons to navigate.
1/1
$510,000
This is a carousel with tiles that activate property listing cards. Use the previous and next buttons to navigate.
1/1
Property Description
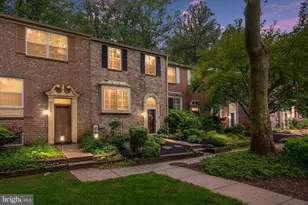
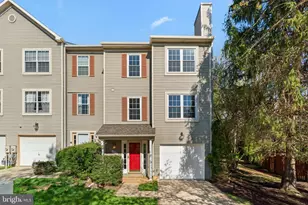
*OFFER DEADLINE* Please submit best and final offers by Monday, June 1st at 5pm. Welcome Home! This beautifully maintained 4 bedroom, 3.5 bathroom brick townhome in the highly desirable Hickory Ridge community offers three finished levels of comfortable living space, thoughtful updates, and a peaceful setting backing to wooded parkland. From the moment you enter, you'll appreciate the abundance of natural light, spacious layout, and inviting flow throughout the home. The main level features a bright living room with fireplace, separate dining area, and an updated eat-in kitchen complete with granite countertops, 42" cabinetry, ample prep space, and room for everyday dining. Large sliding glass doors open to the outdoor living area, creating the perfect setup for entertaining or relaxing while enjoying the private wooded backdrop. Upstairs, the spacious primary suite offers a walk-in closet and beautifully updated en-suite bathroom, while the additional bedrooms provide flexibility for family, guests, or a home office. The fully finished lower level adds even more living space with an additional bedroom, full bathroom, cozy recreation area, fireplace and walkout access to the patio area featuring a gas fire pit. Additional highlights include updated bathrooms, custom lighting, ceiling fans, and multiple outdoor living spaces including a balcony and patio. Conveniently located near shopping, dining, parks, walking trails, commuter routes, and all of Columbia's amenities including nearby lakes, trails, and village centers. This is one you do not want to miss!
Full Property Details
Full Property Details for 11927 New Country Ln
General
- Sold For: $510,000
- HOA FEE: $58/month
- HOA FEE FREQ.: Annually
- Taxes: $6,676 (2025)
- Status: Closed
- Type: Townhouse
- Source: BrightMLSMidAtlantic
- MLS ID: MDHW2068526
- Added to Site: 47 day(s) ago
Interior
- Interior Features: Combination Kitchen/Dining, Kitchen - Table Space, Kitchen - Eat-In, Upgraded Countertops, Primary Bath(s), Recessed Lighting, Floor Plan - Open
- Fireplace: Yes
- Number of Fireplaces: 2
- Fireplace(s): Equipment, Screen
- Appliances: Dishwasher, Disposal, Dryer, Microwave, Stove, Refrigerator, Washer, Water Heater
Rooms
Bathrooms
- Total Bathrooms: 4
- Full Bathrooms: 3
- Half Bathrooms: 1
- Upper Floor Baths: 2
- Upper - Full Baths: 2
- Main Floor Baths: 1
- Main - 1/2 Baths: 1
- Lower Floor Baths: 1
- Lower - Full Baths: 1
Bedrooms
- Total Bedrooms: 4
- Bedrooms Upper: 3
- Bedrooms Lower: 1
Additional Information
- Security/Safety: Electric Alarm
Parking
- Assigned Spaces: 1
- Parking Features: Assigned
- Parking Type: Other
Location
- County: HOWARD
- Subdivision: VILLAGE OF HICKORY RIDGE
- Driving Directions: please use GPS
School Information
- School District: Howard County Public Schools
Community
- Association: Yes
- Assoc. Name: TIMBERLANE HOA
- Assoc. Fees Include: Common Area Maintenance, Snow Removal, Trash
Heating & Cooling
- Cooling Type: Other
- Cooling Fuel: Electric
- Heating Type: Heat Pump(s)
- Heating Fuel: Electric
- Water Heater: Electric, Other
Utilities
- Sewer: Public Sewer
- Water: Public
Structural Information
- Architectural Style: Contemporary
- Structure Type: Interior Row/Townhouse
- Construction: Brick
- Basement: Yes
- Basement Desc.: Other
- Foundation: Slab
- Roof: Asphalt
- Walls/Ceilings: High, Dry Wall
- Windows: Bay/Bow
- Stories Description: Lower 1, Main, Upper 1
- Square Feet: 2,400
- Sq. Ft. Source: Assessor
- Living Area: 2,200 Sq. Ft.
- Finished Above Grnd: 1,600 Sq. Ft.
- Finished Below Grnd: 600 Sq. Ft.
- Year Built: 1984
- Year Built Source: Assessor
Unit Information
Unit 1
- Bathrooms-Lower: 1
- Bedrooms-Lower: 1
Additional Structures
- Other Structures: Shed
Lot Features
- Property View: Trees/Woods
- Lot Size (Acres): 0.04
- Lot Size (Sq. Ft.): 1,525
- Lot Size Source: Estimated
- Street/Road Desc.: Paved
- Zoning: NT
Green Features
- Energy Efficient: Appliances
Financial Considerations
- Price Per Sq. Ft.: $290.62
- Association Fee: $700
- Assoc Fee Freq.: Annually
- Assessment Year: 2026
- County Tax: $5,006
- County Tax Freq: Annually
- Tax w/Assessment: $466,333
- Tax Amount: $6,676
- Tax Year: 2025
- Terms: Standard Sale
- Tax Total Finished Sq. Ft.: 2200
Disclosures and Reports
- Ownership: Fee Simple
- Exclusions: Chest freezer, bidet seat in primary bath will be replaced with new conventional toilet seat
- Lot Number: I 42
Listed by Compass, Lauren Ashley Thomas
Sold by Cummings & Co. Realtors, Jill L Lapides

Get Pre-Approved Today
Schools
Schools serving 11927 New Country Ln
School District:Howard County Public Schools
| Name | Grades | Distance |
|---|---|---|
Swansfield Elementary School 5610 Cedar Lane, Columbia, MD 21044 | PK-5 | 1.2 mi |
Harpers Choice Middle School 5450 Beaverkill Road, Columbia, MD 21044 | 6-8 | 1.6 mi |
Wilde Lake High School 5460 Trumpeter Road, Columbia, MD 21044 | 9-12 | 1.9 mi |
Disclaimer:
School attendance boundaries provided by ATTOM Data Solutions and are for reference only. Contact the school directly to verify enrollment eligibility.
Price & Sales History for 11927 New Country Ln
Date
Details
Price
Change
Source
6/24/2026
Sold
$510,000
9.68%
MLS
5/28/2026
Listed
$465,000
—
MLS
Disclaimer: Historical sales information is derived from public records provided by the county offices. Information is not guaranteed and should be independently verified.
11927 New Country Lane, Columbia, MD 21044 (MLS# MDHW2068526) is a Townhouse property that was sold at $510,000 on June 24, 2026. Want to learn more about 11927 New Country Lane? Do you have questions about finding other Townhouse real estate for sale in Columbia? You can browse all Columbia real estate or contact a Coldwell Banker agent to request more information.