This is a carousel with tiles that activate property listing cards. Use the previous and next buttons to navigate.
1/1
$512,000
This is a carousel with tiles that activate property listing cards. Use the previous and next buttons to navigate.
1/1
Property Description
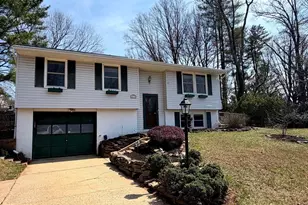
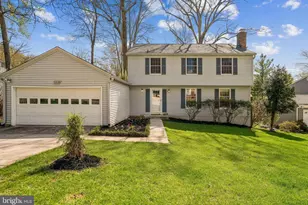
PRICE ADJUSTMENT! Back on the Market - Buyer backed out, no fault of seller. Welcome to 5033 Three Kings Lane - a beautifully maintained 3-bedroom, 2 full bath home tucked away on a quiet cul-de-sac in sought-after Columbia, MD. Offering the perfect blend of comfort, convenience, and energy efficiency, this inviting home is move-in ready and full of charm. The bright and functional kitchen features durable tile flooring, sleek stainless steel appliances, and a lovely garden window above the sink that fills the space with natural light. Hardwood flooring extends throughout the family room, hallway, and two of the bedrooms, adding warmth and timeless appeal. With two full bathrooms - one on each level - the layout offers flexibility for a variety of living needs. The spacious lower-level recreation room provides the ideal space for entertaining, relaxing, a home office, gym, or playroom. You'll also appreciate the convenient garage entrance with extra storage space and direct access to the side yard. Step outside to enjoy the fully fenced backyard on nearly a quarter-acre lot - perfect for pets, gatherings, gardening, or simply unwinding outdoors. The expanded driveway apron offers additional parking for multiple vehicles. Ideally located near Routes 108, 29, and 32, this home provides easy access to shopping, dining, parks, and everything Columbia has to offer, while making commuting simple and convenient. Bonus: Tesla solar panels provide exceptional energy efficiency and low utility costs, helping you enjoy sustainable living and long-term savings. Home is being sold AS IS.
Full Property Details
Full Property Details for 5033 Three Kings Ln
General
- Sold For: $512,000
- HOA FEE: $101/month
- HOA FEE FREQ.: Annually
- Taxes: $6,023 (2025)
- Status: Closed
- Type: Single Family
- Source: BrightMLSMidAtlantic
- MLS ID: MDHW2066238
- Added to Site: 105 day(s) ago
Interior
- Interior Features: Bathroom - Tub Shower, Carpet, Ceiling Fan(s), Combination Kitchen/Living, Crown Moldings, Recessed Lighting, Wood Floors, Dining Area, Upgraded Countertops
- Appliances: Built-In Microwave, Dishwasher, Dryer, Oven - Self Cleaning, Oven/Range - Gas, Refrigerator, Stainless Steel Appliances, Washer
- Flooring: Wood, Partially Carpeted, Vinyl
Rooms
Bathrooms
- Total Bathrooms: 2
- Full Bathrooms: 2
- Main Floor Baths: 2
- Main - Full Baths: 2
Bedrooms
- Total Bedrooms: 3
- Bedrooms Main & Up: 3
Other Rooms
- Laundry: Lower Floor, Has Laundry
Exterior
- Exterior Features: BBQ Grill, Flood Lights, Sidewalks, Exterior Lighting
- Porch/Patio/Deck: Deck(s)
Parking
- Garage: Yes
- Garage Spaces: 1
- Total Spaces: 5
- Parking Features: Concrete Driveway
- Parking Type: Attached Garage, Driveway
- Garage Description: Garage - Front Entry, Inside Access
Location
- County: HOWARD
- Subdivision: LONGFELLOW
- Driving Directions: Per GPS
- Location Details: Suburban
School Information
- School District: Howard County Public Schools
Community
- Association: Yes
- Pets Allowed: Yes
- Pets: No Pet Restrictions
Heating & Cooling
- Central air: Yes
- Cooling Type: Central A/C, Ceiling Fan(s)
- Cooling Fuel: Natural Gas
- Heating Type: Central
- Heating Fuel: Natural Gas, Solar
- Water Heater: Natural Gas
Utilities
- Sewer: Public Sewer
- Water: Public
- Utility Description: Cable TV
Structural Information
- Architectural Style: Split Level
- Structure Type: Detached
- Construction: Vinyl Siding
- Basement: Yes
- Basement Desc.: Windows, Heated, Fully Finished
- Foundation: Permanent
- Roof: Shingle
- Walls/Ceilings: Dry Wall
- Stories Description: Main
- Square Feet: 1,694
- Sq. Ft. Source: Assessor
- Living Area: 1,694 Sq. Ft.
- Finished Above Grnd: 982 Sq. Ft.
- Finished Below Grnd: 712 Sq. Ft.
- Year Built: 1968
- Year Built Source: Assessor
- Property Condition: Very Good
Lot Features
- Lot Size (Acres): 0.22
- Lot Size (Sq. Ft.): 9,590
- Lot Size Source: Assessor
- Street/Road Desc.: Black Top
- Zoning: NT
- Lot Description: Cul-de-sac, Front Yard, Landscaping, Rear Yard
- Fencing (Description): Split Rail
Financial Considerations
- Price Per Sq. Ft.: $521.38
- Association Fee: $1,214
- Assoc Fee Freq.: Annually
- Assessment Year: 2026
- County Tax: $4,408
- County Tax Freq: Annually
- Tax w/Assessment: $436,733
- Tax Amount: $6,023
- Tax Year: 2025
- Terms: Standard Sale
- Tax Total Finished Sq. Ft.: 1694
Disclosures and Reports
- Ownership: Fee Simple
- Inclusions: Grill and Play Set
- Lot Number: 96
Listed by EXP Realty, LLC, Laurie Corle Lehman
Sold by LPT Realty, LLC, Ivan Eduardo Gonzalez

Get Pre-Approved Today
Schools
Schools serving 5033 Three Kings Ln
School District:Howard County Public Schools
| Name | Grades | Distance |
|---|---|---|
Longfellow Elementary School 5470 Hesperus Drive, Columbia, MD 21044 | PK-5 | 0.5 mi |
Harpers Choice Middle School 5450 Beaverkill Road, Columbia, MD 21044 | 6-8 | 0.8 mi |
Wilde Lake High School 5460 Trumpeter Road, Columbia, MD 21044 | 9-12 | 1.1 mi |
Disclaimer:
School attendance boundaries provided by ATTOM Data Solutions and are for reference only. Contact the school directly to verify enrollment eligibility.
Price & Sales History for 5033 Three Kings Ln
Date
Details
Price
Change
Source
6/08/2026
Sold
$512,000
—
MLS
5/15/2026
Price Reduced
$512,000
-1.54%
MLS
4/07/2026
Price Reduced
$520,000
-1.89%
MLS
3/26/2026
Listed
$530,000
—
MLS
Disclaimer: Historical sales information is derived from public records provided by the county offices. Information is not guaranteed and should be independently verified.
5033 Three Kings Lane, Columbia, MD 21044 (MLS# MDHW2066238) is a Single Family property that was sold at $512,000 on June 08, 2026. Want to learn more about 5033 Three Kings Lane? Do you have questions about finding other Single Family real estate for sale in Columbia? You can browse all Columbia real estate or contact a Coldwell Banker agent to request more information.