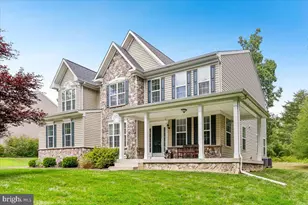
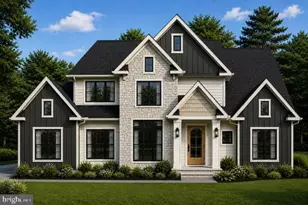
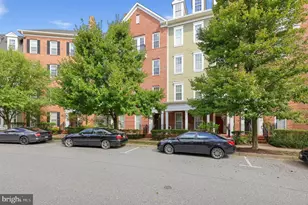
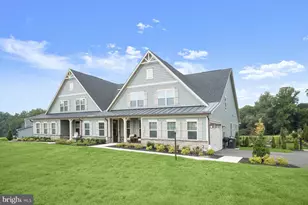
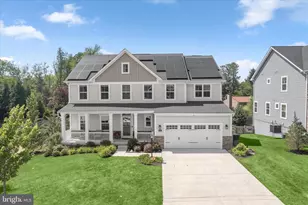
Full Property Details for 5060 Amesbury Dr
General
- Sold For: $1,085,000
- HOA FEE: $216/month
- HOA FEE FREQ.: Annually
- Taxes: $14,613 (2025)
- Status: Closed
- Type: Single Family
- Source: BrightMLSMidAtlantic
- MLS ID: MDHW2069082
- Added to Site: 138 day(s) ago
Interior
- Interior Features: Built-Ins, Butlers Pantry, Ceiling Fan(s), Dining Area, Entry Level Bedroom, Family Room Off Kitchen, Floor Plan - Traditional, Formal/Separate Dining Room, Wood Floors
- Fireplace: Yes
- Number of Fireplaces: 3
Rooms
- Total Bathrooms: 4
- Full Bathrooms: 4
- Upper Floor Baths: 1
- Upper - Full Baths: 1
- Main Floor Baths: 2
- Main - Full Baths: 2
- Lower Floor Baths: 1
- Lower - Full Baths: 1
- Total Bedrooms: 5
- Bedrooms Upper: 2
- Bedrooms Main & Up: 3
Additional Information
- Pool: Yes
- Private Pool: Yes
Parking
- Garage: Yes
- Garage Spaces: 1
- Total Spaces: 9
- Parking Type: Attached Garage, Driveway
- Garage Description: Garage - Front Entry
Location
- County: HOWARD
- Subdivision: TOWN CENTER
- Driving Directions: Columbia Road to Ten Mills, to Amesbury. Go to end and driveway is on the right at the end of the cul-de-sac
School Information
- School District: Howard County Public Schools
- Middle School: Wilde Lake
- High School: Wilde Lake
Community
Heating & Cooling
- Cooling Type: Ceiling Fan(s), Window Unit(s)
- Cooling Fuel: Electric
- Heating Type: Baseboard - Hot Water
- Heating Fuel: Oil
- Water Heater: Electric
Utilities
- Sewer: Public Sewer
- Water: Public
Structural Information
- Architectural Style: Colonial, Cape Cod
- Structure Type: Detached
- Construction: Brick
- Basement: Yes
- Basement Entrance: Yes
- Basement Desc.: Full, Improved, Outside Entrance, Walkout Level, Workshop
- Foundation: Block
- Roof: Slate
- Stories Description: Lower 1, Main, Upper 1
- Square Feet: 6,489
- Sq. Ft. Source: Estimated
- Living Area: 3,689 Sq. Ft.
- Finished Above Grnd: 3,689 Sq. Ft.
- Year Built: 1950
- Year Built Source: Assessor
Unit Information
Lot Features
- Lot Size (Acres): 3.32
- Lot Size (Sq. Ft.): 144,619
- Lot Size Source: Assessor
- Zoning: R20
Financial Considerations
- Price Per Sq. Ft.: $294.12
- Association Fee: $2,595
- Assoc Fee Freq.: Annually
- Assessment Year: 2026
- County Tax: $10,951
- County Tax Freq: Annually
- Tax w/Assessment: $1,095,767
- Tax Amount: $14,613
- Tax Year: 2025
- Terms: Standard Sale
- Tax Total Finished Sq. Ft.: 5786
Disclosures and Reports
- Ownership: Fee Simple
- Lot Number: 3
Listed by RE/MAX Realty Group, Courtney K Odum-Duncan
Sold by Northrop Realty, Rene Loeb