This is a carousel with tiles that activate property listing cards. Use the previous and next buttons to navigate.
1/1
$800,000
This is a carousel with tiles that activate property listing cards. Use the previous and next buttons to navigate.
1/1
Property Description
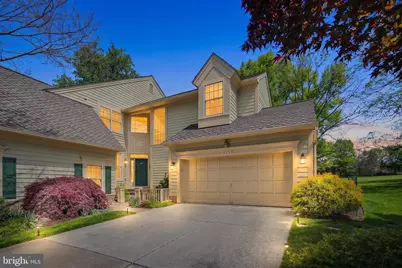
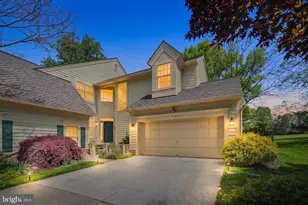
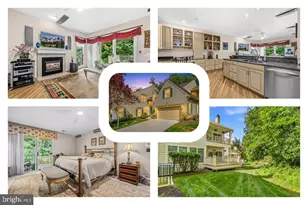
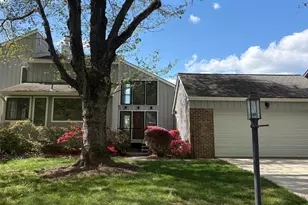
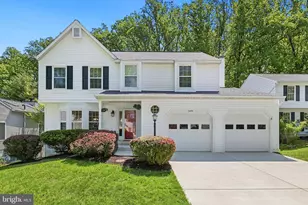
Living the extraordinary! Nestled in Villas at Hobbits Glen (not 55+), this exceptional 4,000+ square foot home offers luxury, style, and breathtaking view of the 7th green. Thoughtfully designed with modern lifestyle in mind, the elegant residence features a stunning two-level foyer, expansive sun-filled living spaces, a modern open-concept layout, hardwood flooring and sophisticated finishes throughout. On the main level, the gourmet kitchen showcases high-end self -closing cabinetry, premium appliances, generous counter space and an oversized island perfect for gatherings. The neutral colored living and dining spaces feature modern light fixtures, adding style and convenience to every room. The upper level boasts three spacious bedrooms with the primary suite featureing spa bathroom, soaking tub, his/her vanities, and a private deck overlooking the golf course. The finished basement offers an additional bedroom and updated bath. Total updates were over $150k, including 2 new HVAC systems (2023), water heater (2023), stair railing replacement (2019), bathrooms (2019), light fixtures (2019), flooring and new paint (2018), unground sprinkler system (2019). Close to the parks, trails, downtown Columbia and easy access to major commute routes 29, 32, 100 and I-95. CPRA $1,908 annually and condo fee $285 monthly.
Full Property Details
Full Property Details for 5153 Harpers Farm Rd #23
General
- Sold For: $800,000
- HOA FEE: $159/month
- HOA FEE FREQ.: Annually
- Taxes: $9,014 (2025)
- Status: Closed
- Type: Townhouse
- Source: BrightMLSMidAtlantic
- MLS ID: MDHW2067708
- Added to Site: 70 day(s) ago
Interior
- Interior Features: Bathroom - Soaking Tub, Bathroom - Tub Shower, Bathroom - Walk-In Shower, Breakfast Area, Ceiling Fan(s), Floor Plan - Open, Family Room Off Kitchen, Formal/Separate Dining Room, Kitchen - Eat-In, Kitchen - Gourmet, Primary Bath(s), Recessed Lighting, Sprinkler System, Walk-in Closet(s), Window Treatments, Wood Floors, Other
- Fireplace: Yes
- Number of Fireplaces: 1
- Appliances: Dishwasher, Cooktop, Dryer, Washer, Water Heater, Refrigerator, Microwave, Stainless Steel Appliances, Stove
Rooms
Bathrooms
- Total Bathrooms: 4
- Full Bathrooms: 3
- Half Bathrooms: 1
- Upper Floor Baths: 2
- Upper - Full Baths: 2
- Main Floor Baths: 1
- Main - 1/2 Baths: 1
- Lower Floor Baths: 1
- Lower - Full Baths: 1
Bedrooms
- Total Bedrooms: 4
- Bedrooms Upper: 3
- Bedrooms Lower: 1
Additional Information
- Shared Amenities: None
Exterior
- Exterior Features: Lawn Sprinkler
Parking
- Garage: Yes
- Garage Spaces: 2
- Total Spaces: 6
- Parking Type: Attached Garage, Driveway
- Garage Description: Garage - Front Entry
Location
- County: HOWARD
- Subdivision: HOBBITS GLEN
- Driving Directions: Clarksville Pike (Rt 108) to Harpers Farm Road to Villas of Hobbits Glen
School Information
- School District: Howard County Public Schools
Community
- Association: Yes
- Assoc. Fees Include: Common Area Maintenance, Lawn Maintenance, Snow Removal
- Pets Allowed: Yes
- Pets: No Pet Restrictions
Heating & Cooling
- Cooling Type: Other
- Cooling Fuel: Electric
- Heating Type: Central
- Heating Fuel: Natural Gas
- Water Heater: Natural Gas
Utilities
- Sewer: Public Sewer
- Water: Public
Structural Information
- Architectural Style: Colonial
- Structure Type: End of Row/Townhouse
- Construction: Frame
- Basement: Yes
- Basement Desc.: Other, Connecting Stairway, Heated, Full, Partially Finished, Windows, Improved, Interior Access
- Foundation: Other
- Stories Description: Lower 1, Main, Upper 1
- Square Feet: 4,027
- Sq. Ft. Source: Assessor
- Living Area: 3,709 Sq. Ft.
- Finished Above Grnd: 2,758 Sq. Ft.
- Finished Below Grnd: 951 Sq. Ft.
- Year Built: 1992
- Year Built Source: Assessor
Unit Information
Unit 1
- Bathrooms-Lower: 1
- Bedrooms-Lower: 1
Lot Features
- Zoning: NT
Financial Considerations
- Price Per Sq. Ft.: $289.7
- Association Fee: $1,907
- Assoc Fee Freq.: Annually
- Condo Fee: $285
- Condo Fee Freq: Monthly
- Assessment Year: 2026
- County Tax: $6,877
- County Tax Freq: Annually
- Tax w/Assessment: $634,633
- Tax Amount: $9,014
- Tax Year: 2025
- Terms: Standard Sale
- Tax Total Finished Sq. Ft.: 3709
Disclosures and Reports
- Ownership: Condominium
- Condo: Yes
- Lot Number: UN 23
Listed by Cummings & Co. Realtors, Chen Wang
Sold by Real Broker, LLC - Annapolis, John W Logan

Get Pre-Approved Today
Schools
Schools serving 5153 Harpers Farm Rd #23
School District:Howard County Public Schools
| Name | Grades | Distance |
|---|---|---|
Clarksville Elementary School, Clarksville, MD 12041 Clarksville Pike, Clarksville, MD 21029 | K-5 | 2 mi |
Pointers Run Elementary School 6600 South Trotter Road, Clarksville, MD 21029 | K-5 | 3.2 mi |
Harpers Choice Middle School 5450 Beaverkill Road, Columbia, MD 21044 | 6-8 | 0.5 mi |
Wilde Lake High School 5460 Trumpeter Road, Columbia, MD 21044 | 9-12 | 1.4 mi |
Disclaimer:
School attendance boundaries provided by ATTOM Data Solutions and are for reference only. Contact the school directly to verify enrollment eligibility.
Price & Sales History for 5153 Harpers Farm Rd #23
Date
Details
Price
Change
Source
6/08/2026
Sold
$800,000
0.13%
MLS
4/30/2026
Listed
$799,000
—
MLS
Disclaimer: Historical sales information is derived from public records provided by the county offices. Information is not guaranteed and should be independently verified.
5153 Harpers Farm Road #23, Columbia, MD 21044 (MLS# MDHW2067708) is a Townhouse property that was sold at $800,000 on June 08, 2026. Want to learn more about 5153 Harpers Farm Road #23? Do you have questions about finding other Townhouse real estate for sale in Columbia? You can browse all Columbia real estate or contact a Coldwell Banker agent to request more information.