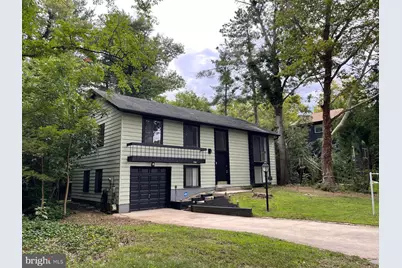
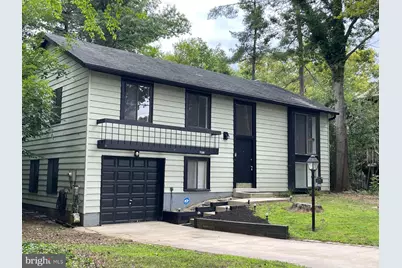
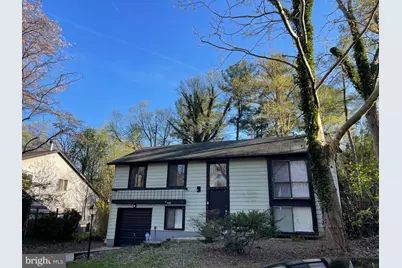
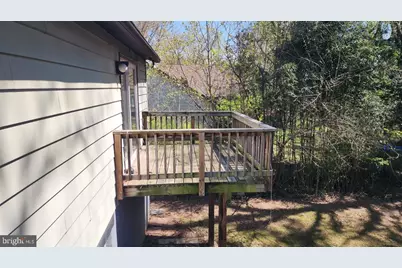
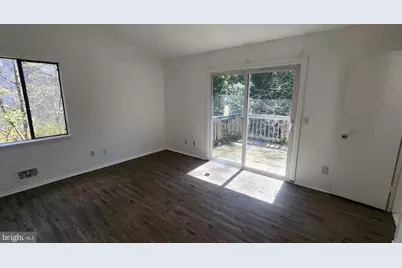
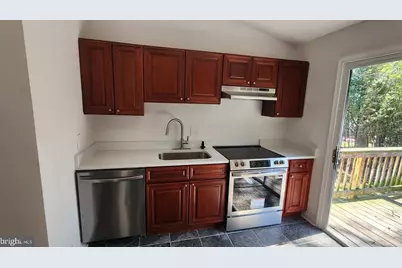
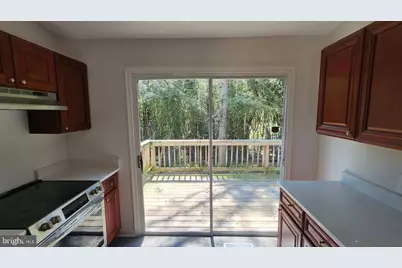
Full Property Details for 5206 Wood Stove Ln
General
- Price: $569,600
- HOA FEE: $103/month
- HOA FEE FREQ.: Annually
- Taxes: $6,154 (2026)
- Status: Active
- Type: Single Family
- Source: BrightMLSMidAtlantic
- MLS ID: MDHW2069056
- Updated: 8/19/2026
- Added to Site: 134 day(s) ago
Interior
- Number of Rooms: 10
- Interior Features: Floor Plan - Traditional, Kitchen - Efficiency, Recessed Lighting, Combination Dining/Living
- Fireplace: Yes
- Number of Fireplaces: 1
- Appliances: Dishwasher, Disposal, Dryer, Dryer - Electric, Dryer - Front Loading, ENERGY STAR Clothes Washer, ENERGY STAR Dishwasher, ENERGY STAR Refrigerator, Refrigerator, Stove, Stainless Steel Appliances, Washer, Washer - Front Loading, Water Heater
- Flooring: Laminate Plank, Laminated
Rooms
- Total Bathrooms: 3
- Full Bathrooms: 3
- Main Floor Baths: 2
- Main - Full Baths: 2
- Lower Floor Baths: 1
- Lower - Full Baths: 1
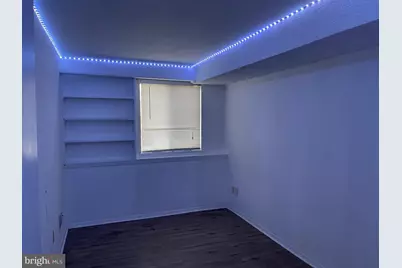
- Total Bedrooms: 4
- Bedrooms Lower: 1
- Bedrooms Main & Up: 3
- Laundry: Basement, Has Laundry
Parking
- Garage: Yes
- Garage Spaces: 1
- Total Spaces: 1
- Parking Type: Parking Garage, On Street, Driveway
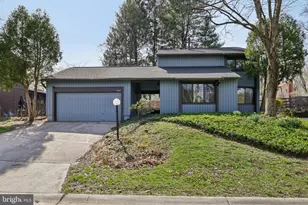
- Garage Description: Basement Garage, Garage - Front Entry
Location
- Municipality: Columbia association
- County: HOWARD
- Subdivision: OAKLAND MILLS
- Driving Directions: From 108 to Thunder hill road to left on wood stove lane, house on the right.
School Information
- School District: Howard County Public Schools
Community
- Association: Yes
- Assoc. Name: COLUMBIA ASSOCIATION
- Pets Allowed: Yes
- Pets: No Pet Restrictions
Heating & Cooling
- Central air: Yes
- Cooling Type: Central A/C
- Cooling Fuel: Electric
- Heating Type: Heat Pump - Gas BackUp
- Heating Fuel: Natural Gas
- Water Heater: Natural Gas
Utilities
- Sewer: Public Sewer
- Water: Public
Structural Information
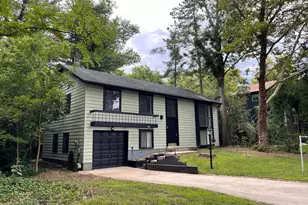
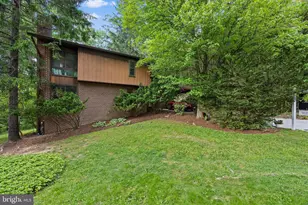
- Architectural Style: Split Foyer
- Structure Type: Detached
- Construction: Frame
- Basement: Yes
- Basement Desc.: Fully Finished, Garage Access, Interior Access
- Foundation: Permanent
- Roof: Shingle
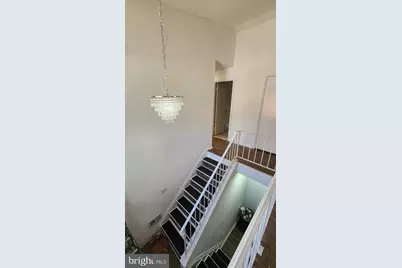
- Walls/Ceilings: High
- Stories Description: Lower 1, Main
- Square Feet: 2,600
- Sq. Ft. Source: Estimated
- Living Area: 2,300 Sq. Ft.
- Finished Above Grnd: 1,500 Sq. Ft.
- Finished Below Grnd: 800 Sq. Ft.
- Year Built: 1970
- Year Built Source: Estimated
Unit Information
- Bathrooms-Lower: 1
- Bedrooms-Lower: 1
Lot Features
- Lot Size (Acres): 0.33
- Lot Size (Sq. Ft.): 14,375
- Lot Size Source: Estimated
- Zoning: NT
Green Features
- Energy Efficient: Lighting
Financial Considerations
- Price Per Sq. Ft.: $379.73
- Association Fee: $1,239
- Assoc Fee Freq.: Annually
- Assessment Year: 2026
- County Tax: $4,527
- County Tax Freq: Annually
- Tax w/Assessment: $423,000
- Tax Amount: $6,154
- Tax Year: 2026
- Tax Total Finished Sq. Ft.: 1800
Disclosures and Reports
- Ownership: Fee Simple
- Lot Number: 74
Listed by Dalton Wade, Inc., Harish Wagle