This is a carousel with tiles that activate property listing cards. Use the previous and next buttons to navigate.
1/1
$629,000
This is a carousel with tiles that activate property listing cards. Use the previous and next buttons to navigate.
1/1
Property Description
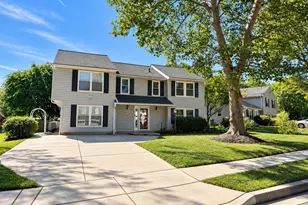
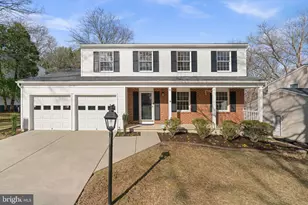
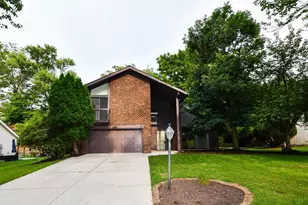
Welcome home to this beautifully updated 4-bedroom, 3.5-bath residence in sought-after Columbia! A charming covered front porch sets the tone, inviting you into a warm and thoughtfully upgraded interior. Inside, you'll find original hardwood floors throughout the living room, den, and three bedrooms, blending timeless character with modern updates. The fully remodeled kitchen (2026) is the heart of the home, featuring new cabinetry, granite countertops, luxury vinyl plank flooring, a spacious island, stainless steel appliances, a custom range hood, soft-close drawers, recessed lighting, pantry, built-in seating, and ample space for a dining table-perfect for everyday living and entertaining. Just off the kitchen, a step-down den offers a cozy and functional gathering space. Recent improvements elevate both style and efficiency, including a newly added primary full bath, a renovated half bath with marble flooring, water-efficient fixtures, and a touch-light mirror, plus a beautifully remodeled lower-level full bath with a rain-style showerhead, recessed lighting, water-efficient fixtures, and a power mirror. The lower level has also been redesigned with fresh paint and new flooring, while additional updates include fresh paint in the upper-level hall bath, laundry area, and the primary bedroom's walk-in closet. Enjoy modern convenience with smart lighting throughout the home. Major systems have been thoughtfully updated, including a roof less than 6 years old, a furnace installed in 2024, a two-stage heat pump with gas backup, and an on-demand hot water heater (2025). The electrical panel was updated in 2023, and the washer and dryer were also installed in 2023. Outside, a cement-paved driveway accommodates two vehicles, complemented by a two-car front-load garage featuring an epoxy floor and electric car charger. Ideally located near schools, shopping, and major commuter routes, this move-in-ready home offers the perfect combination of comfort, style, and convenience. As part of the Columbia Association, this home offers access to premier amenities including trails, parks, lakes, pools, and fitness centers-creating a true live, work, and play lifestyle. Make 5220 Farm Pond Ln. your Home Sweet Home!
Full Property Details
Full Property Details for 5220 Farm Pond Ln
General
- Sold For: $629,000
- HOA FEE: $102/month
- HOA FEE FREQ.: Annually
- Taxes: $382,800 (2022)
- Status: Closed
- Type: Single Family
- Source: BrightMLSMidAtlantic
- MLS ID: MDHW2067094
- Added to Site: 79 day(s) ago
Interior
- Number of Rooms: 9
- Rooms/Areas: Living Room, Primary Bedroom, Bedroom 2, Bedroom 3, Kitchen, Family Room, Den, Bedroom 1, Laundry, Storage Room, Bathroom 1, Bathroom 2, Primary Bathroom, Half Bath
- Interior Features: Built-Ins, Ceiling Fan(s), Dining Area, Family Room Off Kitchen, Primary Bath(s), Bathroom - Tub Shower, Bathroom - Walk-In Shower, Breakfast Area, Combination Kitchen/Dining, Floor Plan - Traditional, Kitchen - Eat-In, Kitchen - Island, Kitchen - Table Space, Pantry, Recessed Lighting, Upgraded Countertops, Wood Floors
- Fireplace: Yes
- Number of Fireplaces: 1
- Fireplace(s): Brick, Fireplace - Glass Doors, Mantel(s)
- Appliances: Dishwasher, Disposal, Icemaker, Refrigerator, Water Heater - Tankless, Dryer - Front Loading, Energy Efficient Appliances, Range Hood, Oven/Range - Electric, Stainless Steel Appliances, Washer - Front Loading, Washer/Dryer Stacked
- Flooring: Carpet, Hardwood
Rooms
Bathrooms
- Total Bathrooms: 4
- Full Bathrooms: 3
- Half Bathrooms: 1
- Upper Floor Baths: 2
- Upper - Full Baths: 2
- Main Floor Baths: 1
- Main - 1/2 Baths: 1
- Lower Floor Baths: 1
- Lower - Full Baths: 1
Bedrooms
- Total Bedrooms: 4
- Bedrooms Upper: 4
Other Rooms
- Laundry: Upper Floor
Additional Information
- Security/Safety: Smoke Detector, Security System
Exterior
- Exterior Features: Sidewalks, Exterior Lighting
- Porch/Patio/Deck: Deck(s), Porch(es)
Parking
- Garage: Yes
- Garage Spaces: 2
- Total Spaces: 4
- Parking Features: Concrete Driveway
- Parking Type: Attached Garage, Driveway, On Street
- Garage Description: Garage - Front Entry
Location
- County: HOWARD
- Subdivision: VILLAGE OF OAKLAND MILLS
- Driving Directions: GPS
- Location Details: Suburban
School Information
- School District: Howard County Public School System
Community
- Association: Yes
Heating & Cooling
- Central air: Yes
- Cooling Type: Central A/C
- Cooling Fuel: Electric
- Heating Type: Heat Pump - Gas BackUp
- Heating Fuel: Natural Gas, Electric
- Water Heater: Natural Gas
Utilities
- Sewer: Public Sewer
- Water: Public
Structural Information
- Architectural Style: Colonial
- Structure Type: Detached
- Builder: RYLAND
- Construction: Vinyl Siding
- Basement: Yes
- Basement Desc.: Connecting Stairway, Improved, Interior Access, Shelving, Sump Pump
- Foundation: Slab
- Roof: Asphalt
- Walls/Ceilings: Dry Wall
- Windows: Double Pane
- Doors: Sliding Glass
- Stories Description: Lower 1, Main, Upper 1
- Square Feet: 2,642
- Sq. Ft. Source: Assessor
- Living Area: 2,440 Sq. Ft.
- Finished Above Grnd: 1,940 Sq. Ft.
- Finished Below Grnd: 500 Sq. Ft.
- Year Built: 1969
- Year Built Source: Assessor
- Property Condition: Excellent
Unit Information
Unit 1
- Bathrooms-Lower: 1
Lot Features
- Property View: Garden/Lawn
- Lot Size (Acres): 0.21
- Lot Size (Sq. Ft.): 8,959
- Lot Size Source: Assessor
- Zoning: NT
- Lot Description: Backs - Open Common Area, Cul-de-sac, Level, Open, Rear Yard
Financial Considerations
- Price Per Sq. Ft.: $324.23
- Association Fee: $1,225
- Assoc Fee Freq.: Annually
- Assessment Year: 2022
- Tax w/Assessment: $416,333
- Tax Amount: $382,800
- Tax Year: 2022
- Terms: Standard Sale
- Tax Total Finished Sq. Ft.: 2440
Disclosures and Reports
- Ownership: Fee Simple
- Lot Number: 312
Listed by Keller Williams Flagship, Juli A. Blanton
Sold by Taylor Properties, Payton D Minor

Get Pre-Approved Today
Schools
Schools serving 5220 Farm Pond Ln
School District:Howard County Public Schools
| Name | Grades | Distance |
|---|---|---|
Thunder Hill Elementary School 9357 Mellenbrook Road, Columbia, MD 21045 | K-5 | 0.2 mi |
Veterans Elementary School 4355 Montgomery Road, Ellicott City, MD 21043 | K-5 | 2.2 mi |
Oakland Mills Middle School 9540 Kilimanjaro Road, Columbia, MD 21045 | 6-8 | 1.4 mi |
Oakland Mills High School 9410 Kilimanjaro Road, Columbia, MD 21045 | 9-12 | 1.3 mi |
Disclaimer:
School attendance boundaries provided by ATTOM Data Solutions and are for reference only. Contact the school directly to verify enrollment eligibility.
Price & Sales History for 5220 Farm Pond Ln
Date
Details
Price
Change
Source
5/29/2026
Sold
$629,000
—
MLS
4/23/2026
Listed
$629,000
—
MLS
Disclaimer: Historical sales information is derived from public records provided by the county offices. Information is not guaranteed and should be independently verified.
5220 Farm Pond Lane, Columbia, MD 21045 (MLS# MDHW2067094) is a Single Family property that was sold at $629,000 on May 29, 2026. Want to learn more about 5220 Farm Pond Lane? Do you have questions about finding other Single Family real estate for sale in Columbia? You can browse all Columbia real estate or contact a Coldwell Banker agent to request more information.