This is a carousel with tiles that activate property listing cards. Use the previous and next buttons to navigate.
1/1
$565,000
This is a carousel with tiles that activate property listing cards. Use the previous and next buttons to navigate.
1/1
Property Description
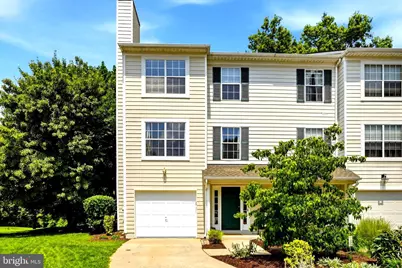
Lucky You*Super Price Improvement$*Rarely Available*Awesome *Contemporary* Fireplace/W Heatalator*Stainless Steel Appl**Lighted Closets*Under Kit Cab W,Pull Out Shelves*L 20 Ftwide Eog Th W/Garage*2228 Total Sq Ft* .05 Acre*Gorgeous Setting Anchors Cul De Sac* Backs 11Th Fairway *Bordered By Flowering Trees & Pathways*(There Is Even A Dog Walking Group)!! Easy Care Front Garden Leads To A Covered Front Porch W,/ Entry Door W/Sidelights* Outside Faucet & Electric Outlet Adjacent To 240 Sq Ft Garage*Garage W/ Lift Master Quiet Opener & Outdoor Keypad For Your Convenience*You Can Also Enter From The Spacious Garage To The Hardwood Front Entry Foyer*An Offset Staircase Leads To The Second Floor, Leaving Plenty Of Room For Family and Guests For When They Arrive En Mass On Main Level**There Is A Frnt Hall Coat Closet Off To The Left*A Half Bath*Understairs Laundry & Utility Area On The Right * Kenmore Ultra Washer & Dryer *Another Door For Your Carrier Hvac System 2017 *80 Gallon Water Heater*Enter Wonderfully Large Family Room (18X21) W./Outside Slider &A Full Sized Window For Extra Light*A Wood Burning Fireplace W/ Wood Mantel+Surround*For Cozy Breezy Days *This Family Room Can Realize Many Of Your Useful Design Ideas Because Of Large Square Footage*Bank Lighing* Exterior Walk Out Has An Outdoor Faucet Just Like The Front Of House*Stepping Stone Patio **Stairs Lead To The Larg Deck Above W./Electric Outlet* Second Level Has A Large Great Room W/ Plenty Of Windows On The Front and Side Of The House For Valued Light*The Kitchen Has An Opening To The Great Room Which Can Serve 2 Puroses For Dining A Extended Living Rm * An Entire Wall Can Be Home 4 Big Screen Tv* A Chimney Chase Can Accomodate Another Fp*Desired Gourmet Type Kitchen W/ A Prep Island* Great Granite Counter Tops & Loads Of Cabs W/Pullou* Island Can Accomodate Your Favorite Prep Chefs To Help Entertain* There Is A Large Shelved Pantry & A French Door Refrigerator 2024* All Other Appliances (Stove* Dishwasher* Range Hood Are Stainless Steel**Designer Pendent Light +* Designer Oversized Faucet Accomodates Filling Large Cooking Pots* Designer Flooring Blends Nicely W/Pull Out Under Cabinets** An Outside Slider Leads To The Deck W/ Stairs To Lower Level*Desired Recessed Lighting in Kitchen & Living Rm* Upper Level The Primary Suite*Vaulted Ceilings W/Ceiling Light Fan W/Wall Switch*Honeycomb Blinds*Two Lighted Awall Switched Closets*Wall -To -Wall Carpet Is Thru Out The Uppper Floors Except The Ceramic Baths* Large Primary En Suite Bath Has A Separate Shower& Separate Jetted Spa Tub (An Oversized 88 Gallon Water Heater in Lower Level Warms Spa Tub)Large Wall To Wall Mirror W/Overhead Light Bar * Undercabinet Storage*Vanity Undercounter Arearoom For Grooming *Second Bedroom (11X12) Is On Other Side Hall Primary Bdrm*Carpeted *Double Windows For Light* Switched Ceiling Fan/ Light Kit* Mini Blinds*Third Bedroom (9X9) Carpeted+ Large Window*Switched Ceiling Fan & Light Kit*Fully Floore Lighted Attic W/ Pull Down Stairs For Valued Extra Storage*Hallway Shelved Linen Closet* Radon Remediation System*Taxes July 2026-July;2027 $6447.33***There Are Two Hoa Fees For The Community* First Is Chase Lions Hoa Paid Quartelywhich Covers Open Space Grass Cutting Community Trees $210.00 Quartely*Managed By West Property Management* Second Is Columbia Association A Once Yearly Fee 2026-2027**$1,297**That Keeps Up Open Space* Lakes *Play Areas and A Large Pathway System*It Offers Fee Paid Opportunities To Gyms Pools & Many Other Programs & Facilities*Location To Centennial Park* Downtown Columbia and The Exciting New Merriweather District Which Offers Restaurants & Musical Events* So Many Enhancements For You To Enjoy Thru Out Howard County* Dorsey Search Village Center 2 Stoplights Away* Roof Replaced in 2019* Carrier Hvac*2017** **Come Take A Peek^^ ***You Will Love This Charming Gem**
Full Property Details
Full Property Details for 5363 Chase Lions Way
General
- Sold For: $565,000
- HOA FEE: $104/month
- HOA FEE FREQ.: Annually
- Taxes: $6,175 (2025)
- Status: Closed
- Type: Townhouse
- Source: BrightMLSMidAtlantic
- MLS ID: MDHW2068112
- Added to Site: 56 day(s) ago
Interior
- Rooms/Areas: Primary Bedroom, Kitchen, Family Room, Foyer, Great Room, Recreation Room, Primary Bathroom, Half Bath, Additional Bedroom
- Interior Features: Attic, Bathroom - Jetted Tub, Bathroom - Stall Shower, Bathroom - Walk-In Shower, Carpet, Ceiling Fan(s), Floor Plan - Open, Kitchen - Eat-In, Kitchen - Island, Kitchen - Table Space, Pantry, Primary Bath(s), Recessed Lighting, Upgraded Countertops, Window Treatments, Wood Floors
- Appliances: Built-In Microwave, Dishwasher, Disposal, Dryer, Microwave, Oven - Self Cleaning, Oven/Range - Electric, Stainless Steel Appliances, Washer, Water Heater
- Flooring: Hardwood, Carpet, Ceramic Tile
Rooms
Bathrooms
- Total Bathrooms: 3
- Full Bathrooms: 2
- Half Bathrooms: 1
- Upper 2 - Full Baths: 2
- Upper Floor Baths: 2
- Upper - Full Baths: 2
- Main Floor Baths: 1
- Main - 1/2 Baths: 1
Bedrooms
- Total Bedrooms: 3
- Bedrooms Upper: 3
- Bedrooms-Up2: 3
Additional Information
- Shared Amenities: Golf Course Membership Available, Jog/Walk Path, Pool Mem Avail
Exterior
- Exterior Features: Exterior Lighting, Chimney Cap(s)
- Porch/Patio/Deck: Deck(s), Porch(es)
Parking
- Garage: Yes
- Garage Spaces: 1
- Total Spaces: 7
- Parking Features: Concrete Driveway
- Parking Type: Attached Garage, Driveway, Parking Lot
- Garage Description: Garage - Front Entry, Garage Door Opener
Location
- County: HOWARD
- Subdivision: DORSEY SEARCH
- Driving Directions: From Rt 29 *take Rt 108 West left on Old Columbia Rd* Pass Fairway Hills community golf course and at next right take Fairway Hills Tarkington Rd* Take first right and continue to cul de sac*TH is an end of group with a one car garage and backs to a fabulous private view of the golf course*
- Direction Faces: South
- Location Details: Adjoins Golf Course
School Information
- School District: Howard County Public Schools
Community
- Association: Yes
- Assoc. Fees Include: Lawn Care Front, Lawn Care Rear, Lawn Care Side
- Pets Allowed: Yes
- Pets: No Pet Restrictions
Heating & Cooling
- Central air: Yes
- Cooling Type: Central A/C, Ceiling Fan(s)
- Cooling Fuel: Electric
- Heating Type: Heat Pump(s), Programmable Thermostat
- Heating Fuel: Central, Electric, Wood
- Water Heater: 60+ Gallon Tank
Utilities
- Sewer: Public Sewer
- Water: Public
- Utility Description: Cable TV, Under Ground
Structural Information
- Architectural Style: Contemporary, Transitional
- Structure Type: End of Row/Townhouse
- Construction: HardiPlank Type
- Foundation: Concrete Perimeter
- Roof: Asphalt
- Walls/Ceilings: Dry Wall
- Windows: Casement, Screens, Sliding
- Doors: Insulated, Six Panel
- Stories Description: Main, Upper 2
- Square Feet: 2,122
- Sq. Ft. Source: Estimated
- Living Area: 2,122 Sq. Ft.
- Finished Above Grnd: 2,122 Sq. Ft.
- Year Built: 1993
- Year Built Source: Estimated
- Property Condition: Excellent
Lot Features
- Property View: Golf Course, Trees/Woods
- Lot Size (Acres): 0.05
- Lot Size (Sq. Ft.): 2,221
- Lot Size Source: Estimated
- Street/Road Desc.: Paved
- Zoning: RESIDENTIAL
- Lot Description: Adjoins - Open Space, Cul-de-sac, Front Yard, Landscaping, Level, No Thru Street
Financial Considerations
- Price Per Sq. Ft.: $266.26
- Association Fee: $1,253
- Assoc Fee Freq.: Annually
- Other Fee: $210
- Other Fee Freq.: Quarterly
- Tax w/Assessment: $474,933
- Tax Amount: $6,175
- Tax Year: 2025
- Terms: Standard Sale
- Tax Total Finished Sq. Ft.: 2224
Disclosures and Reports
- Ownership: Fee Simple
- Inclusions: All appliances and fixtures as now installed with the exception are staging materials and lawn mower and blower with batteries.
Listed by Long & Foster Real Estate, Inc., Ann B Boone
Sold by NextHome Leaders, Tabitha R Richardson

Get Pre-Approved Today
Schools
Schools serving 5363 Chase Lions Way
School District:Howard County Public Schools
| Name | Grades | Distance |
|---|---|---|
Running Brook Elementary School 5215 West Running Brook Road, Columbia, MD 21044 | PK-5 | 0.7 mi |
Wilde Lake Middle School 10481 Cross Fox Lane, Columbia, MD 21044 | 6-8 | 2 mi |
Wilde Lake High School 5460 Trumpeter Road, Columbia, MD 21044 | 9-12 | 1.8 mi |
Disclaimer:
School attendance boundaries provided by ATTOM Data Solutions and are for reference only. Contact the school directly to verify enrollment eligibility.
Price & Sales History for 5363 Chase Lions Way
Date
Details
Price
Change
Source
8/25/2026
Sold
$565,000
—
MLS
7/25/2026
Price Reduced
$565,000
-1.89%
MLS
7/14/2026
Price Reduced
$575,900
-1.71%
MLS
7/01/2026
Listed
$585,900
—
MLS
Disclaimer: Historical sales information is derived from public records provided by the county offices. Information is not guaranteed and should be independently verified.
5363 Chase Lions Way, Columbia, MD 21044 (MLS# MDHW2068112) is a Townhouse property that was sold at $565,000 on August 25, 2026. Want to learn more about 5363 Chase Lions Way? Do you have questions about finding other Townhouse real estate for sale in Columbia? You can browse all Columbia real estate or contact a Coldwell Banker agent to request more information.