This is a carousel with tiles that activate property listing cards. Use the previous and next buttons to navigate.
1/1
$540,000
This is a carousel with tiles that activate property listing cards. Use the previous and next buttons to navigate.
1/1
Property Description
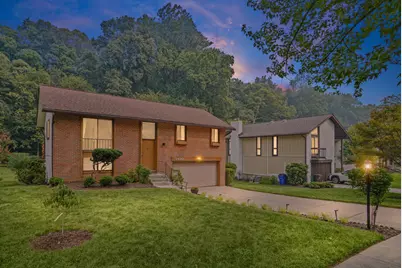
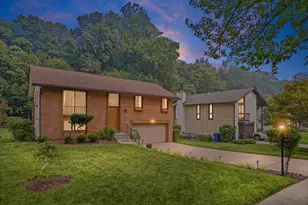
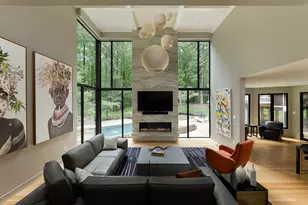
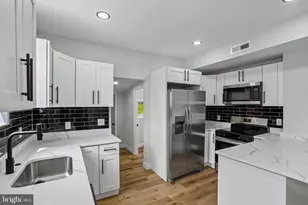
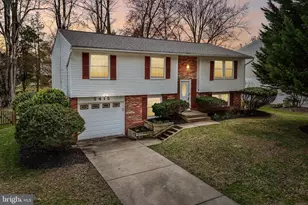
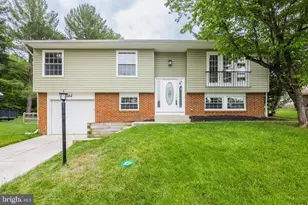
Welcome to this beautifully updated brick front single family home with a two-car attached garage, privately nestled on a picturesque lot backing to mature trees in one of Columbia's most desirable settings. From the moment you step inside, you'll be captivated by soaring cathedral ceilings with exposed wood beams that create a dramatic first impression while filling the main living area with warmth, character, and abundant natural light. Designed for both everyday living and entertaining, the open-concept living and dining areas seamlessly connect to the updated kitchen, complete with granite countertops, tile backsplash, soft-close cabinetry, stainless steel appliances, and generous prep space. Dual access from both the kitchen and dining area leads directly to the rear deck, which conveys as-is, creating an effortless extension of the living space outdoors. The main level offers three spacious bedrooms, including a comfortable primary suite with a private en-suite. A beautifully renovated hall bathroom showcases an oversized glass-enclosed tile shower and stylish finishes, completing the main level. The fully finished walkout lower level provides an expansive recreation room with endless possibilities for entertaining, relaxing, working from home, or creating the hobby space you've always envisioned. Step outside to the rear brick paver patio where you'll enjoy peaceful mornings and relaxing evenings overlooking the tranquil wooded backdrop. The beautifully landscaped rear yard also features a storage shed, offering both privacy and functionality in a truly park-like setting. Thoughtful improvements throughout the home include engineered hardwood flooring, fresh interior paint, custom lighting, Cat 6E ethernet wiring throughout, upgraded 200-amp electrical service with aluminum-to-copper conversion, a high-efficiency Trane variable-speed heat pump with hybrid natural gas heating, updated washer and dryer, and a 50-gallon water heater with overflow protection. Ideally located in the heart of Columbia, you'll enjoy the perfect balance of privacy and convenience with nearby Blandair Regional Park, Columbia's extensive network of scenic walking and biking trails, neighborhood parks, Oakland Mills Village Center, endless shopping and dining options, entertainment at Merriweather Post Pavilion, and exceptional commuter access to Routes 29, 32, 100, I-95, the Baltimore-Washington Parkway, and beyond. This is a rare opportunity to enjoy an updated home in a community celebrated for its natural beauty, outstanding amenities, and unmatched convenience.
Full Property Details
Full Property Details for 5420 Thunder Hill Rd
General
- Sold For: $540,000
- HOA FEE: $103/month
- HOA FEE FREQ.: Annually
- Taxes: $6,087 (2026)
- Status: Closed
- Type: Single Family
- Source: BrightMLSMidAtlantic
- MLS ID: MDHW2071722
- Added to Site: 62 day(s) ago
Interior
- Rooms/Areas: Dining Room, Primary Bedroom, Bedroom 2, Bedroom 3, Kitchen, Family Room, Foyer, Recreation Room, Utility Room, Primary Bathroom, Full Bath
- Interior Features: Ceiling Fan(s), Dining Area, Kitchen - Gourmet, Primary Bath(s), Recessed Lighting, Upgraded Countertops, Exposed Beams, Kitchen - Island
- Appliances: Dishwasher, Dryer, Oven/Range - Electric, Range Hood, Refrigerator, Stainless Steel Appliances, Washer, Water Heater
- Flooring: Ceramic Tile, Engineered Wood
Rooms
Bathrooms
- Total Bathrooms: 2
- Full Bathrooms: 2
- Main Floor Baths: 2
- Main - Full Baths: 2
Bedrooms
- Total Bedrooms: 3
- Bedrooms Main & Up: 3
Other Rooms
- Laundry: Basement, Dryer In Unit, Has Laundry, Washer In Unit
Exterior
- Exterior Features: Sidewalks, Stone Retaining Walls, Street Lights
- Porch/Patio/Deck: Deck(s), Patio(s)
Parking
- Garage: Yes
- Garage Spaces: 2
- Total Spaces: 6
- Parking Features: Concrete Driveway, Paved Parking
- Parking Type: Attached Garage, Driveway, Off Street, On Street
- Garage Description: Garage - Front Entry, Garage Door Opener, Inside Access, Oversized
Location
- County: HOWARD
- Subdivision: VILLAGE OF OAKLAND MILLS
- Driving Directions: Old Annapolis Rd to Thunder Hill Rd
School Information
- School District: Howard County Public Schools
Community
- Association: Yes
Heating & Cooling
- Central air: Yes
- Cooling Type: Ceiling Fan(s), Central A/C
- Cooling Fuel: Electric
- Heating Type: Forced Air
- Heating Fuel: Natural Gas
- Water Heater: Natural Gas
Utilities
- Sewer: Public Sewer
- Water: Public
Structural Information
- Architectural Style: Split Foyer
- Structure Type: Detached
- Construction: Brick
- Basement: Yes
- Basement Entrance: Yes
- Basement Desc.: Daylight, Full, Full, Garage Access, Heated, Improved, Interior Access, Outside Entrance, Rear Entrance, Walkout Level, Windows
- Foundation: Block
- Roof: Architectural Shingle
- Walls/Ceilings: Cathedral Ceilings
- Doors: Sliding Glass
- Stories Description: Main
- Square Feet: 1,562
- Sq. Ft. Source: Assessor
- Living Area: 1,562 Sq. Ft.
- Finished Above Grnd: 1,092 Sq. Ft.
- Finished Below Grnd: 470 Sq. Ft.
- Year Built: 1970
- Year Built Source: Estimated
Additional Structures
- Other Structures: Shed
Lot Features
- Property View: Trees/Woods
- Lot Size (Acres): 0.27
- Lot Size (Sq. Ft.): 11,761
- Lot Size Source: Estimated
- Zoning: NT
- Lot Description: Backs to Trees, Landscaping
Financial Considerations
- Price Per Sq. Ft.: $489.93
- Association Fee: $1,240
- Assoc Fee Freq.: Annually
- Assessment Year: 2026
- County Tax: $4,358
- County Tax Freq: Annually
- Tax w/Assessment: $475,200
- Tax Amount: $6,087
- Tax Year: 2026
- Terms: Standard Sale
- Tax Total Finished Sq. Ft.: 1562
Disclosures and Reports
- Ownership: Fee Simple
- Lot Number: 427
Listed by Long & Foster Real Estate, Inc., Tony Migliaccio
Sold by Keller Williams Realty Centre, Melissa Davey

Get Pre-Approved Today
Schools
Schools serving 5420 Thunder Hill Rd
School District:Howard County Public Schools
| Name | Grades | Distance |
|---|---|---|
Thunder Hill Elementary School 9357 Mellenbrook Road, Columbia, MD 21045 | K-5 | 0.5 mi |
Veterans Elementary School 4355 Montgomery Road, Ellicott City, MD 21043 | K-5 | 2.5 mi |
Oakland Mills Middle School 9540 Kilimanjaro Road, Columbia, MD 21045 | 6-8 | 1.1 mi |
Oakland Mills High School 9410 Kilimanjaro Road, Columbia, MD 21045 | 9-12 | 0.9 mi |
Disclaimer:
School attendance boundaries provided by ATTOM Data Solutions and are for reference only. Contact the school directly to verify enrollment eligibility.
Price & Sales History for 5420 Thunder Hill Rd
Date
Details
Price
Change
Source
9/02/2026
Sold
$540,000
0.93%
MLS
8/06/2026
Listed
$535,000
—
MLS
Disclaimer: Historical sales information is derived from public records provided by the county offices. Information is not guaranteed and should be independently verified.
5420 Thunder Hill Road, Columbia, MD 21045 (MLS# MDHW2071722) is a Single Family property that was sold at $540,000 on September 02, 2026. Want to learn more about 5420 Thunder Hill Road? Do you have questions about finding other Single Family real estate for sale in Columbia? You can browse all Columbia real estate or contact a Coldwell Banker agent to request more information.