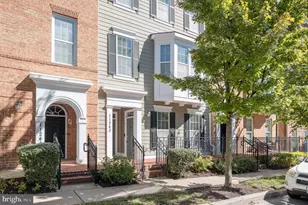
Full Property Details for 5427 Hildebrand Ct
General
- Sold For: $347,000
- HOA FEE: $60/month
- HOA FEE FREQ.: Annually
- Taxes: $4,586 (2026)
- Status: Closed
- Type: Townhouse
- Source: BrightMLSMidAtlantic
- MLS ID: MDHW2073562
- Added to Site: 36 day(s) ago
Interior
- Interior Features: Combination Dining/Living, Kitchen - Eat-In
- Appliances: Dishwasher, Dryer, Refrigerator, Stove, Washer
- Flooring: Carpet, Concrete, Luxury Vinyl Tile, Vinyl, Other
Rooms
- Total Bathrooms: 3
- Full Bathrooms: 2
- Half Bathrooms: 1
- Upper Floor Baths: 1
- Upper - Full Baths: 1
- Main Floor Baths: 1
- Main - 1/2 Baths: 1
- Lower Floor Baths: 1
- Lower - Full Baths: 1
- Total Bedrooms: 3
- Bedrooms Upper: 3
- Laundry: Lower Floor, Washer In Unit, Dryer In Unit
Additional Information
- Shared Amenities: Bike Trail, Common Grounds, Community Center, Golf Course Membership Available, Jog/Walk Path, Lake, Pickleball Courts, Pool Mem Avail, Tennis Courts, Tot Lots/Playground, Other
- Shared Pool: Yes
- Pool: Yes
Exterior
Parking
- Parking Features: Paved Parking, Public, Unassigned
- Parking Type: On Street
Location
- County: HOWARD
- Subdivision: VILLAGE OF HARPERS CHOICE
- Driving Directions: Please use GPS
- Direction Faces: South
School Information
- School District: Howard County Public Schools
Community
- Association: Yes
- Assoc. Name: HARPERS CHOICE
- Assoc. Fees Include: Common Area Maintenance, Reserve Funds, Other
- Pets Allowed: Yes
- Pets: No Pet Restrictions
Heating & Cooling
- Central air: Yes
- Cooling Type: Central A/C
- Cooling Fuel: Electric
- Heating Type: Central
- Heating Fuel: Natural Gas
- Water Heater: Electric
Utilities
- Sewer: Public Sewer
- Water: Public
- Utility Description: Cable TV Available, Electric Available, Natural Gas Available, Water Available, Sewer Available, Other
Structural Information
- Architectural Style: Colonial
- Structure Type: Interior Row/Townhouse
- Construction: Brick, Block, Concrete, Copper Plumbing, Other
- Basement: Yes
- Basement Entrance: Yes
- Basement Desc.: Connecting Stairway, Full, Improved, Outside Entrance, Poured Concrete, Rear Entrance, Sump Pump, Walkout Level, Windows, Other
- Foundation: Block, Slab
- Roof: Shingle, Other
- Windows: Energy Efficient, Replacement
- Doors: Six Panel
- Stories Description: Lower 1, Main, Upper 1
- Square Feet: 1,644
- Sq. Ft. Source: Assessor
- Living Area: 1,380 Sq. Ft.
- Finished Above Grnd: 1,104 Sq. Ft.
- Finished Below Grnd: 276 Sq. Ft.
- Year Built: 1969
- Year Built Source: Assessor
- Property Condition: Excellent
Unit Information
Additional Structures
Lot Features
- Lot Size Source: Estimated
- Zoning: NT
Financial Considerations
- Price Per Sq. Ft.: $307.88
- Association Fee: $717
- Assoc Fee Freq.: Annually
- Assessment Year: 2026
- County Tax: $3,326
- County Tax Freq: Annually
- Tax w/Assessment: $322,533
- Tax Amount: $4,586
- Tax Year: 2026
- Terms: Standard Sale
- Tax Total Finished Sq. Ft.: 1380
Disclosures and Reports
- Ownership: Fee Simple
- Lot Number: 61 C
Listed by Smart Choice Realty, William Todd Eudy
Sold by Keller Williams Lucido Agency, Ribe Ninan