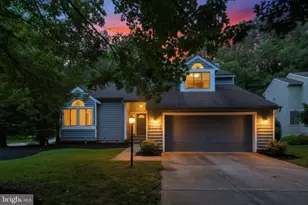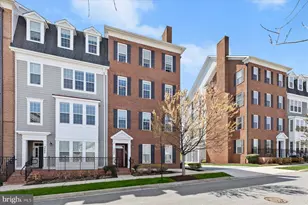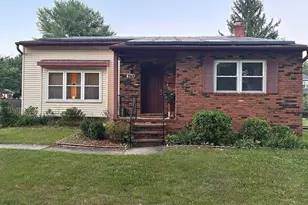
This is a carousel with tiles that activate property listing cards. Use the previous and next buttons to navigate.
1/39
$3,700
This is a carousel with tiles that activate property listing cards. Use the previous and next buttons to navigate.
1/39
Property Description
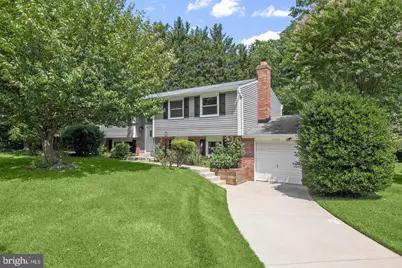
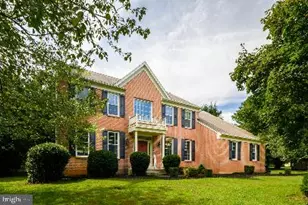
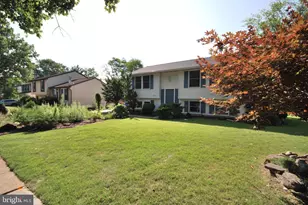
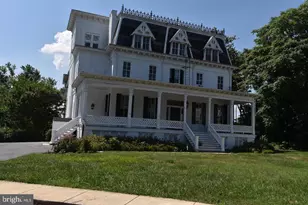
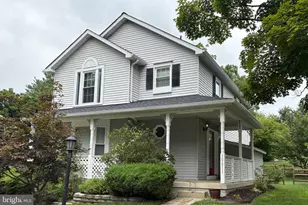
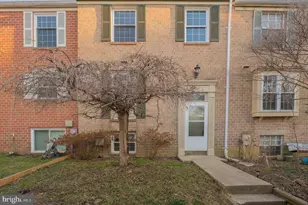
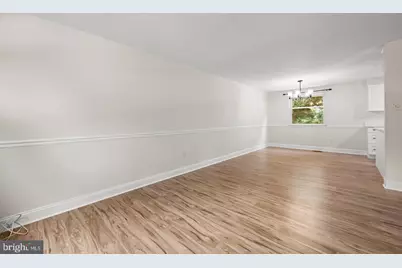
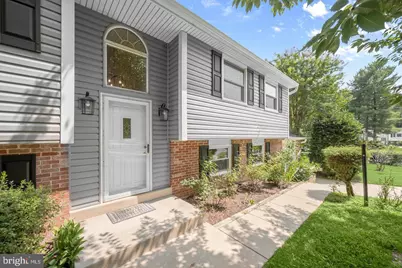
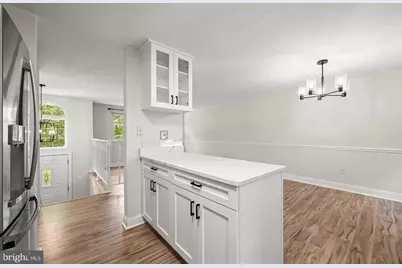
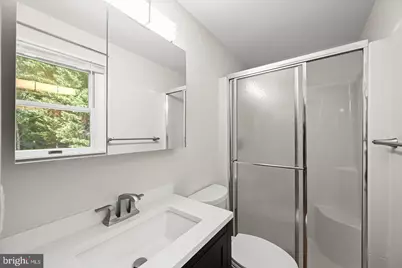
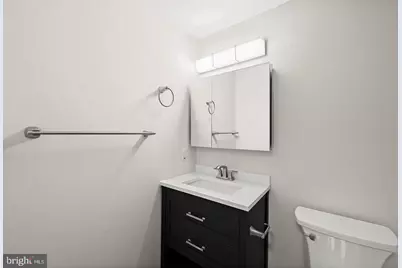
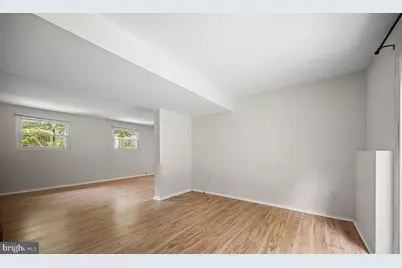
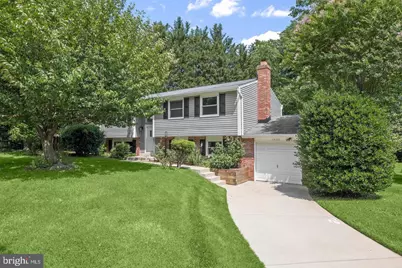
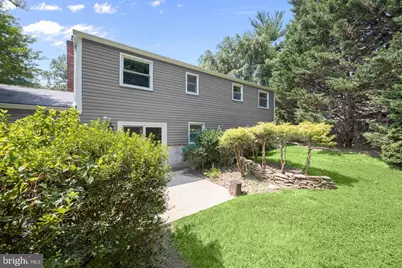
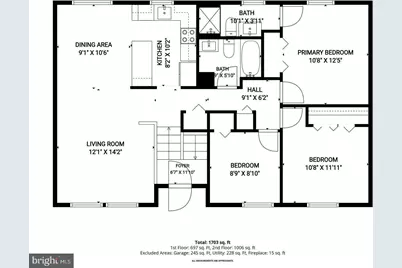
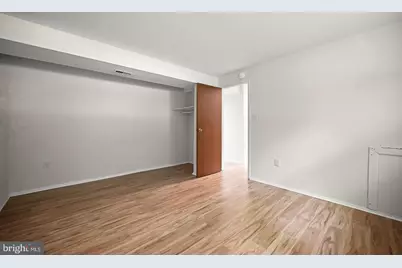
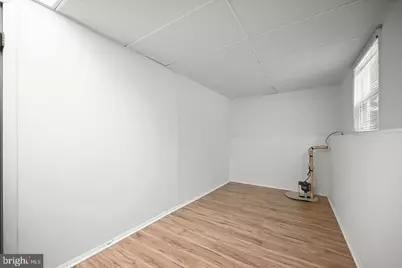
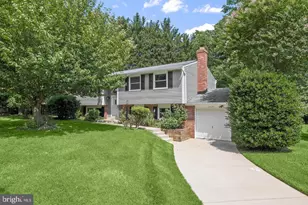
Stunning 4"‘bedroom single"‘family home in the heart of Columbia's most desirable neighborhood. This property delivers the full package: modern updates, spacious layout, premium outdoor living, and immediate access to Howard County's top amenities. The main level features a bright, open floor plan with large windows, updated flooring, and a generous living/dining flow ideal for both everyday living and entertaining. The kitchen includes ample cabinetry, modern appliances, and direct access to the deck. Upstairs, you'll find four well"‘sized bedrooms, including a primary suite with excellent natural light and a private bath. All secondary bedrooms are spacious and versatile for family, guests, or office use. The lower level offers a fully finished basement perfect for a media room, gym, or additional workspace, with walk"‘out access to the backyard. Outdoor living is a standout: a large deck overlooking a private, tree"‘lined yard - ideal for gatherings, grilling, or quiet evenings. Location advantages include quick access to Columbia Town Center, top"‘rated Howard County schools, parks, walking trails, and major commuter routes. Available for immediate occupancy. Strong applicants only. Good credit and income is required.
Full Property Details
Full Property Details for 5435 The Bridle Path
General
- Rent: $3,700
- Status: Active
- Type: Single Family
- Source: BrightMLSMidAtlantic
- MLS ID: MDHW2072830
- Updated: 8/12/2026
- Added to Site: 14 day(s) ago
Rental Information
- Max. Lease (Mths): 12
- Min. Lease (Mths): 12
Interior
- Rooms/Areas: Living Room, Dining Room, Primary Bedroom, Bedroom 2, Bedroom 3, Bedroom 4, Kitchen, Exercise Room, Recreation Room
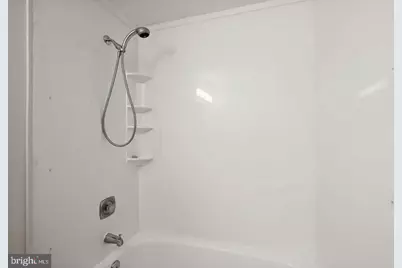
- Interior Features: Chair Railings, Dining Area, Floor Plan - Open, Kitchen - Eat-In, Kitchen - Gourmet, Kitchen - Table Space, Bathroom - Stall Shower, Bathroom - Tub Shower, Upgraded Countertops, Wood Floors
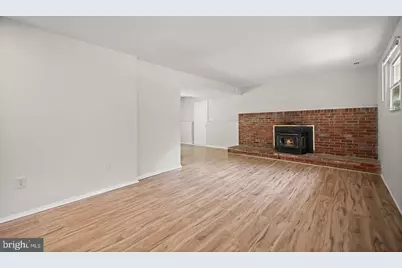
- Fireplace: Yes
- Number of Fireplaces: 1
- Fireplace(s): Electric, Mantel(s), Brick
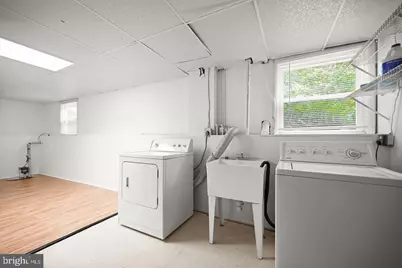
- Appliances: Built-In Microwave, Dishwasher, Disposal, Dryer, Freezer, Icemaker, Oven - Single, Oven/Range - Electric, Refrigerator, Washer, Water Dispenser, Water Heater
- Flooring: Hardwood
Rooms
Bathrooms
- Total Bathrooms: 2
- Full Bathrooms: 2
- Main Floor Baths: 2
- Main - Full Baths: 2
Bedrooms
- Total Bedrooms: 4
- Bedrooms Lower: 1
- Bedrooms Main & Up: 3
Other Rooms
- Laundry: Lower Floor
Additional Information
- Security/Safety: Main Entrance Lock, Smoke Detector
Exterior
- Porch/Patio/Deck: Patio(s)
Parking
- Garage: Yes
- Garage Spaces: 1
- Total Spaces: 1
- Parking Features: Concrete Driveway
- Parking Type: Attached Garage, Driveway
- Garage Description: Garage - Front Entry, Garage Door Opener, Inside Access
Location
- County: HOWARD
- Subdivision: HARPERS CHOICE
- Driving Directions: Harpers Farm to Glouster Road to The Bridle Path
School Information
- School District: Howard County Public Schools
Community
- Pets Allowed: Yes
- Pets: Case by Case Basis
Heating & Cooling
- Central air: Yes
- Cooling Type: Central A/C
- Cooling Fuel: Electric
- Heating Type: Forced Air, Heat Pump(s)
- Heating Fuel: Electric
- Water Heater: Electric
Utilities
- Sewer: Public Sewer
- Water: Public
- Utility Description: Cable TV Available, Electric Available
Structural Information
- Architectural Style: Split Foyer
- Structure Type: Detached
- Construction: Frame
- Basement: Yes
- Basement Entrance: Yes
- Basement Desc.: Connecting Stairway, Fully Finished, Garage Access, Heated, Improved, Interior Access, Outside Entrance, Rear Entrance, Sump Pump, Walkout Level, Windows
- Foundation: Concrete Perimeter
- Roof: Shingle
- Walls/Ceilings: Dry Wall
- Windows: Double Pane, Double Hung, Screens, Vinyl Clad
- Stories Description: Lower 1, Main
- Square Feet: 1,788
- Sq. Ft. Source: Estimated
- Living Area: 1,788 Sq. Ft.
- Finished Above Grnd: 924 Sq. Ft.
- Finished Below Grnd: 864 Sq. Ft.
- Year Built: 1976
- Year Built Source: Estimated
Unit Information
Unit 1
- Bedrooms-Lower: 1
Lot Features
- Property View: Garden/Lawn
- Lot Size (Acres): 0.23
- Lot Size (Sq. Ft.): 9,965
- Lot Size Source: Estimated
- Zoning: NT
- Lot Description: Backs to Trees, Landscaping
Financial Considerations
- Price Per Sq. Ft.: $4
- Move In Fee: Yes
- Move In Fee: $500
- Security Deposit: $3,700
Disclosures and Reports
- Ownership: Other
Listed by ExecuHome Realty, Anwar Nayab Siddiqui
Schools
Schools serving 5435 The Bridle Path
School District:Howard County Public Schools
| Name | Grades | Distance |
|---|---|---|
Longfellow Elementary School 5470 Hesperus Drive, Columbia, MD 21044 | PK-5 | 0.4 mi |
Harpers Choice Middle School 5450 Beaverkill Road, Columbia, MD 21044 | 6-8 | 0.4 mi |
Wilde Lake High School 5460 Trumpeter Road, Columbia, MD 21044 | 9-12 | 0.6 mi |
Disclaimer:
School attendance boundaries provided by ATTOM Data Solutions and are for reference only. Contact the school directly to verify enrollment eligibility.
Price History for 5435 The Bridle Path
Date
Details
Price
Change
Source
8/12/2026
Listed
$3,700
—
MLS
Disclaimer: Historical sales information is derived from public records provided by the county offices. Information is not guaranteed and should be independently verified.

5435 The Bridle Path, Columbia, MD 21044 (MLS# MDHW2072830) is a Single Family property with 4 bedrooms and 2 full bathrooms. 5435 The Bridle Path is currently listed for rent at $3,700 and was received on August 12, 2026. Want to learn more about 5435 The Bridle Path? Do you have questions about finding other real estate for sale or rent in Columbia? You can browse all Columbia rentals or contact a Coldwell Banker agent to request more information.