This is a carousel with tiles that activate property listing cards. Use the previous and next buttons to navigate.
1/1
$239,333
This is a carousel with tiles that activate property listing cards. Use the previous and next buttons to navigate.
1/1
Property Description
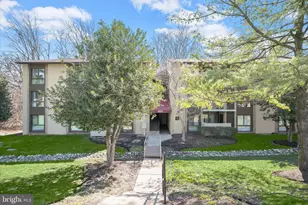
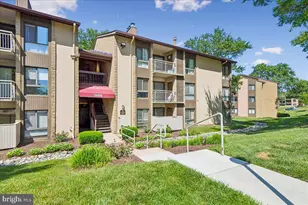
Beautifully remodeled and filled with natural light, this move-in-ready 2-bedroom, 1.5-bath condominium offers the perfect blend of modern style, comfort, and everyday convenience. Thoughtfully renovated with quality finishes throughout, this home has been extensively updated to provide a clean, contemporary living experience. Large windows overlook open green space and mature trees, filling the home with abundant natural light while creating a bright, airy atmosphere and an added sense of privacy that is rarely found in condominium living. The beautifully remodeled kitchen is the heart of the home, featuring elegant stone countertops, new white cabinetry, stainless steel appliances, an undermount sink, and modern fixtures. Designed with both style and functionality in mind, it is an inviting space for everyday living and entertaining. Updated flooring throughout, fresh interior paint, and recessed LED lighting in the living room and bedrooms enhance the home's modern appeal. The spacious primary bedroom features a walk-in closet, a private half bath, and access to a private balcony. The updated bathrooms include modern vanities with stone countertops, undermount sinks, and contemporary fixtures, complementing the home's cohesive design. Additional improvements include a newer HVAC system and a new in-unit washer and dryer, providing added comfort, efficiency, and peace of mind. Located within the Shadow Oaks community in Columbia's Oakland Mills Village, residents enjoy professionally maintained grounds, off-street parking, and a low-maintenance lifestyle with the condominium association covering lawn care, snow removal, trash service, exterior maintenance, and common area upkeep. Conveniently located just minutes from The Mall in Columbia, shopping, restaurants, parks, and major commuter routes, this home offers easy access to everything you need while maintaining the comfort of an established community. With extensive renovations, abundant natural light, modern finishes, and a convenient location, this exceptional home is truly move-in ready and ready to welcome its next owner.
Full Property Details
Full Property Details for 5860 Thunder Hill Rd #C-1
General
- Sold For: $239,333
- HOA FEE: $416/month
- Taxes: $2,275 (2026)
- Status: Closed
- Type: Condo
- Source: BrightMLSMidAtlantic
- MLS ID: MDHW2070788
- Added to Site: 56 day(s) ago
Rooms
Bathrooms
- Total Bathrooms: 2
- Full Bathrooms: 1
- Half Bathrooms: 1
- Main Floor Baths: 2
- Main - Full Baths: 1
- Main - 1/2 Baths: 1
Bedrooms
- Total Bedrooms: 2
- Bedrooms Main & Up: 2
Additional Information
- Shared Amenities: None
Parking
- Parking Type: Off Street
Location
- County: HOWARD
- Subdivision: VOM VILLAGE CENTER
- Building Name: SHADOW OAKS
- Driving Directions: From DC - I-95 N to MD-175 E (Exit 41A). Left on Thunder Hill Rd. Right into 5860 Thunder Hill Rd. Building C, Unit C- From Baltimore: I-95 S to MD-175 E (Exit 41A). Left on Thunder Hill Rd. Right into 5860 Thunder Hill Rd. Building C, Unit C-1
School Information
- School District: Howard County Public School System
- Elementary School: Talbott Springs
- Middle School: Oakland Mills
- High School: Oakland Mills
Community
- Association: Yes
- Assoc. Name: SHADOW OAK
- Assoc. Fees Include: Parking Fee, Snow Removal, Trash, Lawn Maintenance, Management, Pest Control, Water, Ext Bldg Maint, Common Area Maintenance, Insurance
Heating & Cooling
- Central air: Yes
- Cooling Type: Central A/C
- Cooling Fuel: Electric
- Heating Type: Forced Air
- Heating Fuel: Electric
- Water Heater: Electric
Utilities
- Sewer: Public Sewer
- Water: Public
Structural Information
- Architectural Style: Unit/Flat
- Structure Type: Garden 1 - 4 Floors
- Construction: Brick
- Entry Floor Number: 3
- Stories Description: Main
- Square Feet: 953
- Sq. Ft. Source: Assessor
- Living Area: 953 Sq. Ft.
- Finished Above Grnd: 953 Sq. Ft.
- Year Built: 1973
- Year Built Source: Estimated
Lot Features
- Zoning: NT
Financial Considerations
- Price Per Sq. Ft.: $251.14
- Association Fee: $416
- Assoc Fee Freq.: Monthly
- Condo Fee: $344
- Condo Fee Freq: Annually
- Assessment Year: 2026
- County Tax: $1,791
- County Tax Freq: Annually
- Tax w/Assessment: $166,700
- Tax Amount: $2,275
- Tax Year: 2026
- Terms: Standard Sale
- Tax Total Finished Sq. Ft.: 953
Disclosures and Reports
- Ownership: Condominium
- Condo: Yes
- Lot Number: UN C1
Listed by Constitution Realty Company LLC, Adam A Habibi
Sold by Cummings & Co. Realtors, Alexander Lee

Get Pre-Approved Today
Schools
Schools serving 5860 Thunder Hill Rd #C-1
School District:Howard County Public Schools
| Name | Grades | Distance |
|---|---|---|
Talbott Springs Elementary School 9550 Basket Ring Road, Columbia, MD 21045 | PK-5 | 0.2 mi |
Oakland Mills Middle School 9540 Kilimanjaro Road, Columbia, MD 21045 | 6-8 | 0.2 mi |
Oakland Mills High School 9410 Kilimanjaro Road, Columbia, MD 21045 | 9-12 | 0.2 mi |
Disclaimer:
School attendance boundaries provided by ATTOM Data Solutions and are for reference only. Contact the school directly to verify enrollment eligibility.
Price & Sales History for 5860 Thunder Hill Rd #C-1
Date
Details
Price
Change
Source
8/18/2026
Sold
$239,333
—
MLS
6/28/2026
Listed
$239,333
—
MLS
Disclaimer: Historical sales information is derived from public records provided by the county offices. Information is not guaranteed and should be independently verified.
5860 Thunder Hill Road #C-1, Columbia, MD 21045 (MLS# MDHW2070788) is a Condo property that was sold at $239,333 on August 18, 2026. Want to learn more about 5860 Thunder Hill Road #C-1? Do you have questions about finding other Condo real estate for sale in Columbia? You can browse all Columbia real estate or contact a Coldwell Banker agent to request more information.