This is a carousel with tiles that activate property listing cards. Use the previous and next buttons to navigate.
1/1
$2,700
This is a carousel with tiles that activate property listing cards. Use the previous and next buttons to navigate.
1/1
Property Description
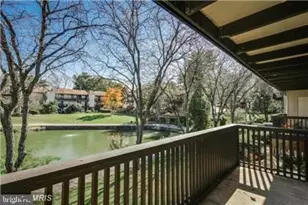
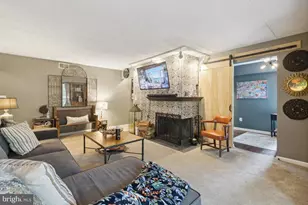
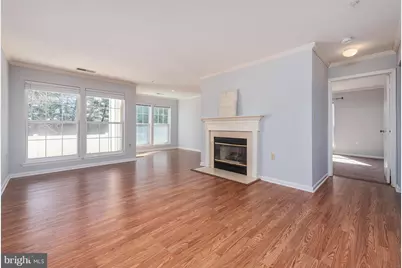
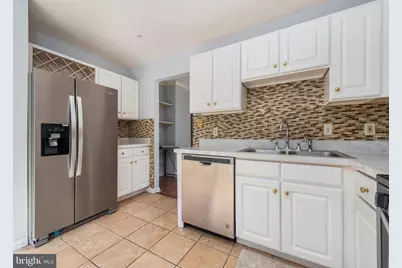
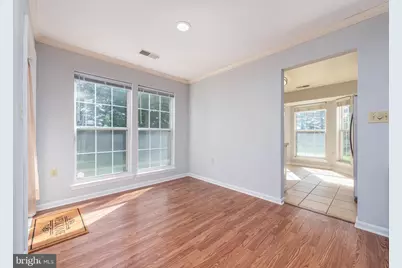
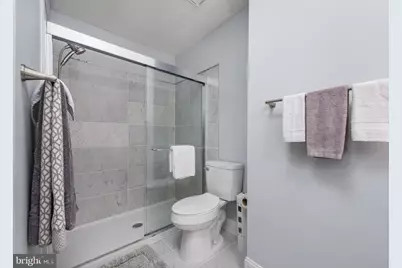
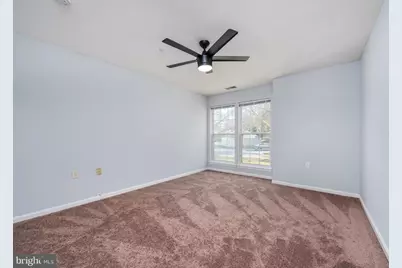
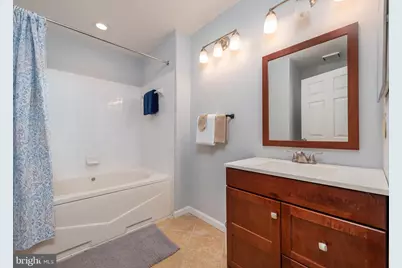
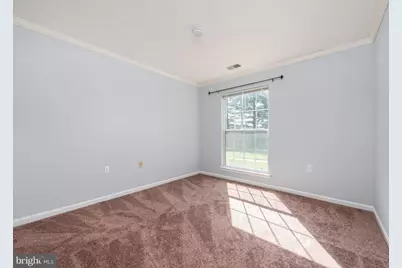
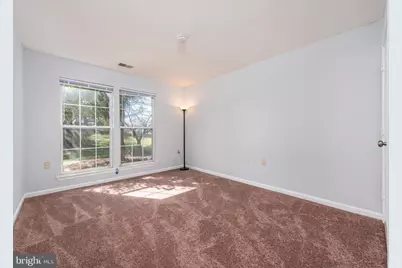
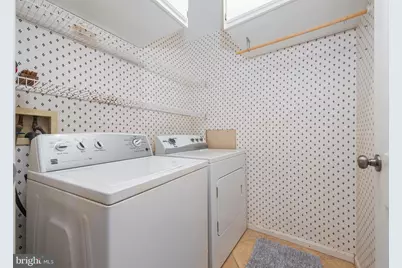
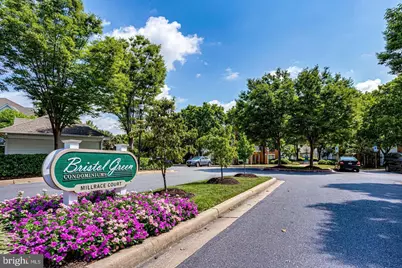
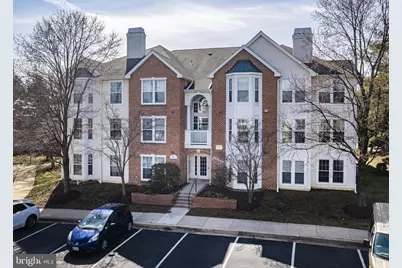
Back to active! Rarely available condo in the "close to everything" community of Bristol Green! This spacious and bright unit offers 3 bedrooms and two full baths in a well thought-out floor plan that includes: Updated Kitchen with stainless appliances, pantry and room for a small breakfast table; Separate dining area with patio access and additional bar area with built in nook shelving; Living room with cozy fireplace; Generous primary with double closets and updated en-suite with jetted tub; Newer carpet in All 3 bedrooms; Renovated 2nd full bath And, a full size laundry room! Other features include: Newer flooring; Fresh paint; New blinds; Newer ceiling fan and fixtures; Tons of storage, plenty of parking and more! Super cute and available now! Credit 650+. Combined annual income: 94K+. All persons 18+ must apply. HCV welcome. Renter's insurance will be required. Sorry, no pets. Contact listing agent with any additional questions! Welcome home!
Full Property Details
Full Property Details for 5971 Millrace Ct #E102
General
- Rent: $2,700
- Status: Closed
- Type: Condo
- Source: BrightMLSMidAtlantic
- MLS ID: MDHW2064320
- Added to Site: 170 day(s) ago
Rental Information
- Max. Lease (Mths): 24
- Min. Lease (Mths): 12
- Rent Includes: Common Area Maintenance, Grounds Maintenance, HOA/Condo Fee, Parking, Sewer, Snow Removal, Trash Removal, Water
Interior
- Rooms/Areas: Living Room, Dining Room, Primary Bedroom, Bedroom 2, Bedroom 3, Kitchen, Laundry, Bathroom 2, Primary Bathroom
- Interior Features: Carpet, Ceiling Fan(s), Dining Area, Floor Plan - Traditional, Kitchen - Eat-In, Kitchen - Table Space, Primary Bath(s), Bathroom - Soaking Tub, Sprinkler System, Bathroom - Stall Shower, Bathroom - Tub Shower
- Fireplace: Yes
- Number of Fireplaces: 1
- Fireplace(s): Fireplace - Glass Doors, Mantel(s), Screen, Gas/Propane
- Appliances: Built-In Microwave, Dishwasher, Disposal, Dryer, Exhaust Fan, Icemaker, Oven/Range - Gas, Refrigerator, Stainless Steel Appliances, Washer
- Flooring: Carpet, Ceramic Tile, Laminate Plank
Rooms
Bathrooms
- Total Bathrooms: 2
- Full Bathrooms: 2
- Main Floor Baths: 2
- Main - Full Baths: 2
Bedrooms
- Total Bedrooms: 3
- Bedrooms Main & Up: 3
Other Rooms
- Laundry: Has Laundry, Dryer In Unit, Washer In Unit
Additional Information
- Shared Amenities: Common Grounds, Jog/Walk Path
- Security/Safety: Carbon Monoxide Detector(s), Main Entrance Lock, Smoke Detector, Sprinkler System - Indoor
Exterior
- Exterior Features: Exterior Lighting, Sidewalks
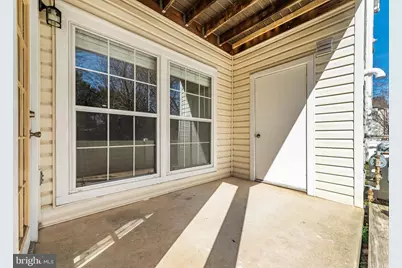
- Porch/Patio/Deck: Patio(s)
Parking
- Parking Features: Unassigned
- Parking Type: Parking Lot
Location
- County: HOWARD
- Subdivision: BRISTOL GREEN
- Cross Streets: Old Dobbin Ln
- Driving Directions: From Dobbin Rd., take Old Dobbin Ln. to R on Millrace Ct.
- Direction Faces: East
School Information
- School District: Howard County Public School System
Community
- Association: Yes
- Assoc. Fees Include: All Ground Fee, Common Area Maintenance, Ext Bldg Maint, Lawn Maintenance, Management, Sewer, Snow Removal, Taxes, Trash, Water
Heating & Cooling
- Central air: Yes
- Cooling Type: Central A/C
- Cooling Fuel: Electric
- Heating Type: Central, Forced Air
- Heating Fuel: Natural Gas
- Water Heater: Electric
Utilities
- Sewer: Public Sewer
- Water: Public
Structural Information
- Architectural Style: Unit/Flat
- Structure Type: Garden 1 - 4 Floors
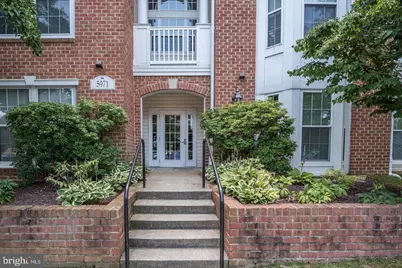
- Construction: Combination, Brick Front
- Walls/Ceilings: Dry Wall
- Windows: Double Hung, Double Pane, Screens
- Entry Floor Number: 1
- Stories Description: Main
- Square Feet: 1,299
- Sq. Ft. Source: Assessor
- Living Area: 1,299 Sq. Ft.
- Finished Above Grnd: 1,299 Sq. Ft.
- Year Built: 1994
- Year Built Source: Assessor
- Property Condition: Excellent, Very Good
Unit Information
- Unit Floor in Bldg.: 1
Lot Features
- Property View: Garden/Lawn
- Zoning: R
Financial Considerations
- Price Per Sq. Ft.: $2.08
- Assoc Fee Freq.: Annually
- Condo Fee Freq: Monthly
- Application Fee: $55
- Security Deposit: $2,700
- Owner Pays: Association Fees, Taxes - Real Estate
- Tenant Pays: Cable TV, Cooking Fuel, Electricity, Gas, Heat, Minor Interior Maintenance, Utilities - Some, Repair Deductible - 100
Disclosures and Reports
- Ownership: Other
- Condo: Yes
Listed by Long & Foster Real Estate, Inc., Danielle Grenier
Sold by Non Subscribing Office, NON MEMBER
Schools
Schools serving 5971 Millrace Ct #E102
School District:Howard County Public Schools
| Name | Grades | Distance |
|---|---|---|
Jeffers Hill Elementary School 6001 Tamar Drive, Columbia, MD 21045 | PK-5 | 0.8 mi |
Mayfield Woods Middle School 7950 Red Barn Way, Elkridge, MD 21075 | 6-8 | 1.4 mi |
Long Reach High School 6101 Old Dobbin Lane, Columbia, MD 21045 | 9-12 | 0.3 mi |
Disclaimer:
School attendance boundaries provided by ATTOM Data Solutions and are for reference only. Contact the school directly to verify enrollment eligibility.
Price History for 5971 Millrace Ct #E102
Date
Details
Price
Change
Source
8/05/2026
Sold
$2,700
—
MLS
3/25/2026
Listed
$2,700
—
MLS
Disclaimer: Historical sales information is derived from public records provided by the county offices. Information is not guaranteed and should be independently verified.

5971 Millrace Court #E102, Columbia, MD 21045 (MLS# MDHW2064320) is a Condo property that was sold at $2,700 on August 05, 2026. Want to learn more about 5971 Millrace Court #E102? Do you have questions about finding other real estate for sale or rent in Columbia? You can browse all Columbia rentals or contact a Coldwell Banker agent to request more information.