This is a carousel with tiles that activate property listing cards. Use the previous and next buttons to navigate.
1/1
$825,000
This is a carousel with tiles that activate property listing cards. Use the previous and next buttons to navigate.
1/1
Property Description
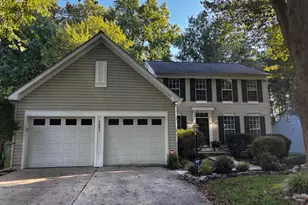
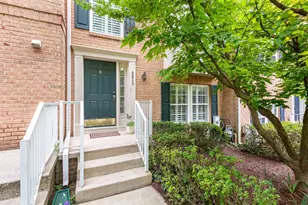
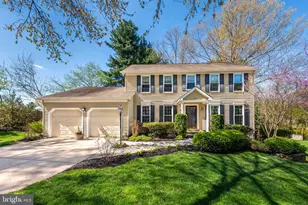
OFFER DEADLINE: Monday, June 15th at 10 AM. Follow the beautifully landscaped walkway, filled with colorful perennials, to this beautifully maintained home where thoughtful updates, inviting living spaces, and a vibrant community come together. Inside, hardwood floors flow throughout much of the main level, where you'll find a private office with custom built-ins, a convenient half bath, and an open-concept layout, designed for both everyday living and effortless entertaining. The dining room opens to a spacious living room anchored by a cozy gas fireplace and continues into a light-filled sunroom surrounded by trees. At the heart of the home, the kitchen is ready for everything from busy mornings to holiday gatherings, featuring an L-shaped island with bar seating, cooktop, stainless steel appliances, tile backsplash, and floor-to-ceiling cabinetry that provides exceptional storage. The adjoining breakfast area leads to a screened porch and attached deck, creating the perfect setting for morning coffee, outdoor dining, or simply enjoying the peaceful wooded backdrop. Upstairs, retreat to the spacious owner's suite with hardwood floors, a beautifully appointed ensuite bath featuring a soaking tub, separate shower, and updated vanity area. The upgraded walk-in closet with an Elfa organization system makes staying organized a breeze. Three additional bedrooms and a full hall bath with double vanity provide plenty of space for family, guests, or flexible living arrangements. The finished lower level expands your living space with a large rec room, recessed lighting, and a convenient half bath, ideal for movie nights, game days, a home gym, hobbies, or whatever fits your lifestyle. Beyond the home itself, you'll love being part of a neighborhood where annual block parties, holiday cookie exchanges, and festive community activities create a true sense of connection. Paved paths lead directly to the community pool, while nearby shopping, dining, concerts, and events at Merriweather Post Pavilion, Symphony Woods, and the Village Center put the best of the area within easy reach. With more than $60,000 in thoughtful improvements, a driveway, and a two-car garage, this is more than just a house. It's a place to settle in, entertain often, and enjoy everything the neighborhood has to offer. Welcome home!
Full Property Details
Full Property Details for 6319 Kiteline Ct
General
- Sold For: $825,000
- HOA FEE: $172/month
- HOA FEE FREQ.: Annually
- Taxes: $10,753 (2025)
- Status: Closed
- Type: Single Family
- Source: BrightMLSMidAtlantic
- MLS ID: MDHW2068246
- Added to Site: 52 day(s) ago
Interior
- Rooms/Areas: Living Room, Dining Room, Kitchen, Sun/Florida Room, Laundry, Office, Recreation Room
- Interior Features: Bathroom - Soaking Tub, Breakfast Area, Built-Ins, Carpet, Ceiling Fan(s), Dining Area, Floor Plan - Open, Kitchen - Eat-In, Kitchen - Island, Primary Bath(s), Recessed Lighting, Walk-in Closet(s), Bathroom - Jetted Tub
- Fireplace: Yes
- Number of Fireplaces: 1
- Fireplace(s): Insert, Gas/Propane
- Appliances: Cooktop, Dryer, Washer, Dishwasher, Disposal, Microwave, Refrigerator, Icemaker, Oven - Wall
Rooms
Bathrooms
- Total Bathrooms: 4
- Full Bathrooms: 2
- Half Bathrooms: 2
- Upper Floor Baths: 2
- Upper - Full Baths: 2
- Main Floor Baths: 1
- Main - 1/2 Baths: 1
- Lower Floor Baths: 1
- Lower - 1/2 Baths: 1
Bedrooms
- Total Bedrooms: 4
- Bedrooms Upper: 4
Other Rooms
- Laundry: Upper Floor
Exterior
- Porch/Patio/Deck: Deck(s), Screened, Porch(es)
Parking
- Garage: Yes
- Garage Spaces: 2
- Total Spaces: 2
- Parking Type: Attached Garage
- Garage Description: Garage - Front Entry
Location
- County: HOWARD
- Subdivision: VILLAGE OF HICKORY RIDGE
- Driving Directions: From Little Patuxent Parkway, use the 2nd from the left lane to turn left onto Merriweather Dr. Turn right onto Hickory Ridge Road. Turn left onto Martin Rd. At the traffic circle, continue straight to stay on Martin Rd. Turn right onto Kiteline Court.
School Information
- School District: Howard County Public Schools
Community
- Association: Yes
Heating & Cooling
- Central air: Yes
- Cooling Type: Central A/C, Programmable Thermostat
- Cooling Fuel: Electric
- Heating Type: Forced Air, Programmable Thermostat
- Heating Fuel: Natural Gas
- Water Heater: Electric
Utilities
- Sewer: Public Sewer
- Water: Public
Structural Information
- Architectural Style: Colonial
- Structure Type: Detached
- Construction: Vinyl Siding, Brick
- Basement: Yes
- Basement Desc.: Fully Finished, Interior Access
- Foundation: Active Radon Mitigation
- Stories Description: Lower 1, Main, Upper 1
- Square Feet: 3,958
- Sq. Ft. Source: Assessor
- Living Area: 3,670 Sq. Ft.
- Finished Above Grnd: 2,770 Sq. Ft.
- Finished Below Grnd: 900 Sq. Ft.
- Year Built: 1976
- Year Built Source: Assessor
Unit Information
Unit 1
- Bathrooms-Lower: 1
Lot Features
- Lot Size (Acres): 0.36
- Lot Size (Sq. Ft.): 15,594
- Lot Size Source: Assessor
- Zoning: NT
Financial Considerations
- Price Per Sq. Ft.: $270.76
- Association Fee: $2,068
- Assoc Fee Freq.: Annually
- Assessment Year: 2026
- County Tax: $8,126
- County Tax Freq: Annually
- Tax w/Assessment: $726,533
- Tax Amount: $10,753
- Tax Year: 2025
- Terms: Standard Sale
- Tax Total Finished Sq. Ft.: 3670
Disclosures and Reports
- Ownership: Fee Simple
- Lot Number: 322
Listed by Samson Properties, Wendy Slaughter and Samson Properties, Tess Loys
Sold by RE/MAX Advantage Realty, Greg M Kinnear

Get Pre-Approved Today
Schools
Schools serving 6319 Kiteline Ct
School District:Howard County Public Schools
| Name | Grades | Distance |
|---|---|---|
Clemens Crossing Elementary School 10320 Quarterstaff Road, Columbia, MD 21044 | K-5 | 0.3 mi |
Bryant Woods Elementary School 5450 Blue Heron Lane, Columbia, MD 21044 | K-5 | 1.6 mi |
Wilde Lake Middle School 10481 Cross Fox Lane, Columbia, MD 21044 | 6-8 | 1.4 mi |
Atholton High School 6520 Freetown Road, Columbia, MD 21044 | 9-12 | 0.9 mi |
Disclaimer:
School attendance boundaries provided by ATTOM Data Solutions and are for reference only. Contact the school directly to verify enrollment eligibility.
Price & Sales History for 6319 Kiteline Ct
Date
Details
Price
Change
Source
7/14/2026
Sold
$825,000
10%
MLS
6/12/2026
Listed
$750,000
—
MLS
Disclaimer: Historical sales information is derived from public records provided by the county offices. Information is not guaranteed and should be independently verified.
6319 Kiteline Court, Columbia, MD 21044 (MLS# MDHW2068246) is a Single Family property that was sold at $825,000 on July 14, 2026. Want to learn more about 6319 Kiteline Court? Do you have questions about finding other Single Family real estate for sale in Columbia? You can browse all Columbia real estate or contact a Coldwell Banker agent to request more information.