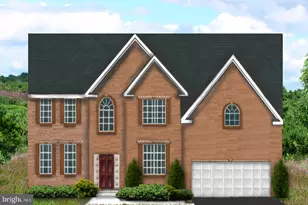
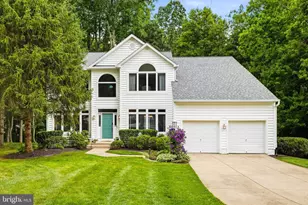
Full Property Details for 6325 Angel Rose Ct
General
- Sold For: $1,300,000
- HOA FEE: $281/month
- HOA FEE FREQ.: Annually
- Taxes: $14,075 (2025)
- Status: Closed
- Type: Single Family
- Source: BrightMLSMidAtlantic
- MLS ID: MDHW2070024
- Added to Site: 106 day(s) ago
Interior
- Rooms/Areas: Living Room, Dining Room, Primary Bedroom, Bedroom 2, Bedroom 3, Kitchen, Game Room, Family Room, Library, Breakfast Room, Bedroom 1, Mud Room, Office, Recreation Room, Storage Room, Workshop, Bathroom 1, Bonus Room, Half Bath
- Interior Features: Attic/House Fan, Attic, Bathroom - Jetted Tub, Bathroom - Tub Shower, Bathroom - Walk-In Shower, Breakfast Area, Built-Ins, Cedar Closet(s), Ceiling Fan(s), Crown Moldings, Kitchen - Gourmet, Pantry, Primary Bath(s), Skylight(s), Wainscotting
- Fireplace: Yes
- Number of Fireplaces: 3
- Appliances: Built-In Microwave, Dishwasher, Disposal, Dryer, Microwave, Oven/Range - Gas, Refrigerator, Stainless Steel Appliances, Washer, Water Heater - High-Efficiency
- Flooring: Ceramic Tile, Solid Hardwood, Luxury Vinyl Plank
Rooms
- Total Bathrooms: 5
- Full Bathrooms: 3
- Half Bathrooms: 2
- Upper Floor Baths: 3
- Upper - Full Baths: 2
- Upper - 1/2 Baths: 1
- Main Floor Baths: 1
- Main - 1/2 Baths: 1
- Lower Floor Baths: 1
- Lower - Full Baths: 1
- Total Bedrooms: 4
- Bedrooms Upper: 4
Additional Information
- Shared Amenities: Bike Trail, Community Center, Fitness Center, Tennis Courts, Tennis - Indoor
- Shared Pool: Yes
- Pool: Yes
Exterior
- Exterior Features: BBQ Grill, Extensive Hardscape, Exterior Lighting, Lawn Sprinkler, Outbuilding(s), Sidewalks, Street Lights, Tennis Court(s), Underground Lawn Sprinkler
Parking
- Garage: Yes
- Garage Spaces: 2
- Total Spaces: 6
- Parking Features: Concrete Driveway
- Parking Type: Attached Garage, Driveway, Off Site
- Garage Description: Garage - Front Entry
Location
- County: HOWARD
- Subdivision: VILLAGE OF RIVER HILL
- Driving Directions: Rt 32 W to R on Great Star Dr. R on Summer Sunrise, R on Angel Rose Ct.
School Information
- School District: Howard County Public Schools
- Middle School: Clarksville
- High School: River Hill
Community
- Association: Yes
- Assoc. Name: COLUMBIA ASSOCIATION
- Assoc. Fees Include: Common Area Maintenance, Health Club, Management, Pool(s), Recreation Facility, Snow Removal
Heating & Cooling
- Central air: Yes
- Cooling Type: Ceiling Fan(s), Central A/C
- Cooling Fuel: Electric
- Heating Type: 90% Forced Air
- Heating Fuel: Natural Gas
- Water Heater: Natural Gas
Utilities
- Sewer: Public Sewer
- Water: Public
- Utility Description: Natural Gas Available
Structural Information
- Architectural Style: Colonial
- Structure Type: Detached
- Construction: Frame, Brick Front
- Basement: Yes
- Basement Entrance: Yes
- Basement Desc.: Fully Finished, Outside Entrance, Rear Entrance, Walkout Level, Heated, Shelving, Sump Pump
- Foundation: Block
- Roof: Asphalt
- Walls/Ceilings: 9'+ Ceilings, Tray Ceilings
- Windows: Screens, Skylights, Sliding, Storm, Insulated
- Doors: French, Insulated
- Stories Description: Lower 1, Main, Upper 1
- Square Feet: 4,800
- Sq. Ft. Source: Estimated
- Living Area: 4,800 Sq. Ft.
- Finished Above Grnd: 3,615 Sq. Ft.
- Finished Below Grnd: 1,185 Sq. Ft.
- Year Built: 1993
- Year Built Source: Assessor
- Property Condition: Very Good
Unit Information
Lot Features
- Lot Size (Acres): 0.43
- Lot Size (Sq. Ft.): 18,525
- Lot Size Source: Assessor
- Zoning: NT
- Lot Description: Backs to Trees, Cul-de-sac, Front Yard, Landscaping, Partly Wooded
- Fencing (Description): Split Rail
Financial Considerations
- Price Per Sq. Ft.: $325.03
- Association Fee: $3,371
- Assoc Fee Freq.: Annually
- Assessment Year: 2026
- County Tax: $10,786
- County Tax Freq: Annually
- Tax w/Assessment: $991,533
- Tax Amount: $14,075
- Tax Year: 2025
- Terms: Standard Sale
Disclosures and Reports
- Ownership: Fee Simple
- Inclusions: Fridge in garage, Pyle speaker distribution, Air Hockey Table, Natural Gas Grill, Storage Shelving Basement and Garage, Shed,
- Lot Number: 96
Listed by ERA Martin Associates, Shamrock Division, Rosie Beauclair
Sold by Northrop Realty, Shanda Shepard