This is a carousel with tiles that activate property listing cards. Use the previous and next buttons to navigate.
1/1
$640,000
This is a carousel with tiles that activate property listing cards. Use the previous and next buttons to navigate.
1/1
Property Description
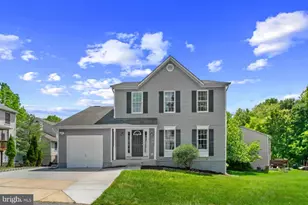
Seller received a "SIGHT UNSEEN" offer that he couldn't refuse. Welcome to this thoughtfully updated and move-in ready colonial on a quiet cul-de-sac in the highly sought-after Kendall Ridge neighborhood! A charming covered front porch and beautiful landscaping create a warm welcome, leading into the traditional main level where rich hardwood floors extend throughout the family and dining rooms, all enhanced by crown molding. Enjoy the inviting family room that offers a spacious and comfortable gathering space, highlighted by French doors that open to the 3-season sunroom, creating a seamless transition for indoor-outdoor living and entertaining. The 3-season sunroom is a great space to relax or entertain and has an attached 2-tiered deck that offers an area for grilling as well as a seating area and also has steps that lead down to the backyard. The bright, updated kitchen combines style and functionality with rich wood cabinetry, granite countertops, tile backsplash and flooring, and stainless steel appliances. The sun-filled breakfast area with expansive windows creates the perfect space for casual dining while offering seamless views of the backyard. The adjacent dining room is perfect for hosting gatherings and is beautifully adorned by extensive molding and expansive windows that fill the home with natural light. This level is completed by a half bath. Upstairs you'll find three spacious bedrooms and well-appointed baths designed for comfortable everyday living. The primary bedroom has an ensuite bath with an updated standing shower. The finished lower level adds exceptional flexibility and additional living space. It includes an oversized rec room, a convenient full bath, and a separate bonus room that is perfect for a home office, gym, or even guest space. The laundry area has walk-up stairs to the fenced backyard where there is plenty of space for gatherings, pets, gardening, or simply enjoying the outdoors. The one car garage and expanded driveway provide convenient parking and additional storage. This amazing home offers easy access to major commuting routes including I-95, Route 100, Route 175, and Route 108. With easy access to scenic neighborhood trails, and just minutes from Costco, shopping, dining, and entertainment options, this location truly offers the best of convenience and lifestyle. Welcome home! Estate Sale - sold AS IS.
Full Property Details
Full Property Details for 6343 Roan Stallion Ln
General
- Sold For: $640,000
- HOA FEE: $123/month
- HOA FEE FREQ.: Annually
- Taxes: $7,484 (2025)
- Status: Closed
- Type: Single Family
- Source: BrightMLSMidAtlantic
- MLS ID: MDHW2069568
- Added to Site: 66 day(s) ago
Interior
- Rooms/Areas: Dining Room, Primary Bedroom, Bedroom 2, Kitchen, Family Room, Bedroom 1, Laundry, Recreation Room, Bathroom 1, Bathroom 2, Bonus Room, Primary Bathroom, Half Bath
- Interior Features: Bathroom - Tub Shower, Bathroom - Walk-In Shower, Carpet, Ceiling Fan(s), Chair Railings, Crown Moldings, Dining Area, Family Room Off Kitchen, Floor Plan - Traditional, Formal/Separate Dining Room, Kitchen - Eat-In, Wood Floors
- Appliances: Dryer, Washer, Dishwasher, Exhaust Fan, Microwave, Refrigerator, Stove
- Flooring: Hardwood, Ceramic Tile
Rooms
Bathrooms
- Total Bathrooms: 4
- Full Bathrooms: 3
- Half Bathrooms: 1
- Upper Floor Baths: 2
- Upper - Full Baths: 2
- Main Floor Baths: 1
- Main - 1/2 Baths: 1
- Lower Floor Baths: 1
- Lower - Full Baths: 1
Bedrooms
- Total Bedrooms: 3
- Bedrooms Upper: 3
Exterior
- Porch/Patio/Deck: Porch(es), Deck(s)
Parking
- Garage: Yes
- Garage Spaces: 1
- Total Spaces: 1
- Parking Features: Concrete Driveway
- Parking Type: Attached Garage
- Garage Description: Garage - Front Entry, Garage - Side Entry, Garage Door Opener
Location
- County: HOWARD
- Subdivision: KENDALL RIDGE
- Driving Directions: Waterloo Rd/Rt 108 to Summer Cloud Way. Turn right on Saddle Dr. Turn right onto Roan Stallion Lane and proceed to 6343 Roan Stallion Ln, Columbia, MD 21045. Your destination will be on the right.
School Information
- School District: Howard County Public Schools
Community
- Association: Yes
- Assoc. Name: LONG REACH COLUMBIA ASSOCIATION
Heating & Cooling
- Central air: Yes
- Cooling Type: Central A/C
- Cooling Fuel: Electric
- Heating Type: Heat Pump(s)
- Heating Fuel: Natural Gas
- Water Heater: Natural Gas
Utilities
- Sewer: Public Sewer
- Water: Public
Structural Information
- Architectural Style: Colonial
- Structure Type: Detached
- Construction: Frame
- Basement: Yes
- Basement Entrance: Yes
- Basement Desc.: Fully Finished, Interior Access, Outside Entrance
- Foundation: Other
- Doors: French, Storm
- Stories Description: Lower 1, Main, Upper 1
- Square Feet: 2,304
- Sq. Ft. Source: Assessor
- Living Area: 2,136 Sq. Ft.
- Finished Above Grnd: 1,536 Sq. Ft.
- Finished Below Grnd: 600 Sq. Ft.
- Year Built: 1989
- Year Built Source: Assessor
Unit Information
Unit 1
- Bathrooms-Lower: 1
Lot Features
- Lot Size (Acres): 0.13
- Lot Size (Sq. Ft.): 5,757
- Lot Size Source: Assessor
- Zoning: NT
- Fencing (Description): Rear
Financial Considerations
- Price Per Sq. Ft.: $390.62
- Association Fee: $1,474
- Assoc Fee Freq.: Annually
- Assessment Year: 2026
- County Tax: $5,594
- County Tax Freq: Annually
- Tax w/Assessment: $523,500
- Tax Amount: $7,484
- Tax Year: 2025
- Terms: Standard Sale
- Tax Total Finished Sq. Ft.: 2136
Disclosures and Reports
- Ownership: Fee Simple
- Lot Number: 126
Listed by Samson Properties, Wendy Slaughter and Samson Properties, Deborah M Gottwals
Sold by Houwzer, LLC, Din A Khaled

Get Pre-Approved Today
Schools
Schools serving 6343 Roan Stallion Ln
School District:Howard County Public Schools
| Name | Grades | Distance |
|---|---|---|
Deep Run Elementary School 6925 Old Waterloo Road, Elkridge, MD 21075 | PK-5 | 1.1 mi |
Mayfield Woods Middle School 7950 Red Barn Way, Elkridge, MD 21075 | 6-8 | 0.5 mi |
Long Reach High School 6101 Old Dobbin Lane, Columbia, MD 21045 | 9-12 | 0.9 mi |
Disclaimer:
School attendance boundaries provided by ATTOM Data Solutions and are for reference only. Contact the school directly to verify enrollment eligibility.
Price & Sales History for 6343 Roan Stallion Ln
Date
Details
Price
Change
Source
7/31/2026
Sold
$640,000
6.67%
MLS
6/23/2026
Listed
$600,000
—
MLS
Disclaimer: Historical sales information is derived from public records provided by the county offices. Information is not guaranteed and should be independently verified.
6343 Roan Stallion Lane, Columbia, MD 21045 (MLS# MDHW2069568) is a Single Family property that was sold at $640,000 on July 31, 2026. Want to learn more about 6343 Roan Stallion Lane? Do you have questions about finding other Single Family real estate for sale in Columbia? You can browse all Columbia real estate or contact a Coldwell Banker agent to request more information.