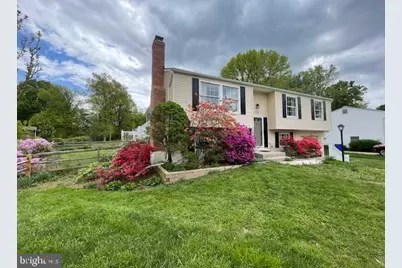
Full Property Details for 6428 Elffolk Terrace
General
- Sold For: $540,000
- HOA FEE: $103/month
- HOA FEE FREQ.: Annually
- Taxes: $6,824 (2025)
- Status: Closed
- Type: Single Family
- Source: BrightMLSMidAtlantic
- MLS ID: MDHW2068056
- Added to Site: 153 day(s) ago
Interior
- Interior Features: Attic, Bathroom - Jetted Tub, Bathroom - Soaking Tub, Bathroom - Walk-In Shower, Combination Dining/Living, Dining Area, Kitchen - Eat-In, Kitchen - Table Space, Laundry Chute, Pantry
- Fireplace: Yes
- Number of Fireplaces: 1
- Appliances: Dishwasher, Disposal, Built-In Microwave, Dryer, Oven/Range - Electric, Refrigerator, Washer
- Flooring: Concrete, Ceramic Tile, Carpet
Rooms
- Total Bathrooms: 3
- Full Bathrooms: 2
- Half Bathrooms: 1
- Main Floor Baths: 2
- Main - Full Baths: 2
- Lower Floor Baths: 1
- Lower - 1/2 Baths: 1
- Total Bedrooms: 4
- Bedrooms Lower: 1
- Bedrooms Main & Up: 3
Additional Information
- Shared Amenities: Baseball Field, Bike Trail, Common Grounds, Community Center, Fitness Center, Jog/Walk Path, Pool - Outdoor, Pool - Indoor, Swimming Pool, Soccer Field, Tennis Courts, Tot Lots/Playground
- Shared Pool: Yes
- Pool: Yes
Exterior
- Exterior Features: Exterior Lighting, Flood Lights
Parking
- Garage: Yes
- Garage Spaces: 1
- Total Spaces: 2
- Parking Features: Concrete Driveway
- Parking Type: Driveway, Attached Garage
- Garage Description: Garage - Front Entry
Location
- County: HOWARD
- Subdivision: VILLAGE OF OWEN BROWN
- Driving Directions: 175 to Oakland Mills Rd. to Fairmead Lane to Spicewind Ct to 6428 Elffolk Terrace Driveway is right of sign.
- Location Details: Suburban
School Information
- School District: Howard County Public Schools
Community
- Association: Yes
- Assoc. Name: CPRA
- Assoc. Fees Include: Common Area Maintenance, Recreation Facility, Road Maintenance, Snow Removal, Trash
- Pets Allowed: Yes
- Pets: No Pet Restrictions
Heating & Cooling
- Cooling Type: Heat Pump(s), Whole House Fan
- Cooling Fuel: Electric
- Heating Type: Heat Pump(s)
- Heating Fuel: Electric
- Water Heater: Electric
Utilities
- Sewer: Public Sewer
- Water: Public
- Utility Description: Under Ground
Structural Information
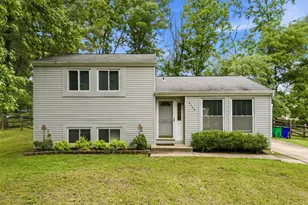
- Architectural Style: Split Foyer
- Structure Type: Detached
- Construction: Frame
- Basement: Yes
- Basement Entrance: Yes
- Basement Desc.: Daylight, Full, Fully Finished, Improved, Outside Entrance, Rear Entrance, Walkout Level, Sump Pump, Windows
- Foundation: Concrete Perimeter
- Roof: Asphalt, Shingle
- Walls/Ceilings: Dry Wall, Vaulted Ceilings, Wood Ceilings, Beamed Cei
- Windows: Double Pane, Double Hung, Energy Efficient, Screens, Replacement
- Stories/Levels: 2
- Stories Description: Lower 1, Main
- Square Feet: 2,078
- Sq. Ft. Source: Assessor
- Living Area: 2,078 Sq. Ft.
- Finished Above Grnd: 1,220 Sq. Ft.
- Finished Below Grnd: 858 Sq. Ft.
- Year Built: 1978
- Year Built Source: Assessor
- Property Condition: Excellent
Unit Information
- Bathrooms-Lower: 1
- Bedrooms-Lower: 1
Lot Features
- Property View: Garden/Lawn
- Lot Size (Acres): 0.22
- Lot Size (Sq. Ft.): 9,741
- Lot Size Source: Assessor
- Zoning: NT
- Fencing (Description): Split Rail, Wood
Financial Considerations
- Price Per Sq. Ft.: $450.74
- Association Fee: $1,236
- Assoc Fee Freq.: Annually
- Assessment Year: 2026
- County Tax: $5,064
- County Tax Freq: Annually
- Tax w/Assessment: $466,400
- Tax Amount: $6,824
- Tax Year: 2025
- Terms: Standard Sale
- Tax Total Finished Sq. Ft.: 2078
Disclosures and Reports
- Ownership: Fee Simple
- Lot Number: 342
Listed by The KW Collective, Ruben N Gaimaro
Sold by Berkshire Hathaway HomeServices Homesale Realty, Denise K Penny