This is a carousel with tiles that activate property listing cards. Use the previous and next buttons to navigate.
1/1
$660,000
This is a carousel with tiles that activate property listing cards. Use the previous and next buttons to navigate.
1/1
Property Description
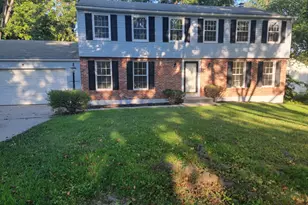
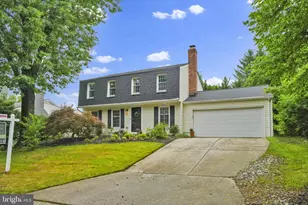
A fantastic 5-bedroom, 3.5-bath Colonial with an oversized 2-car attached garage on a cul-de-sac in beautiful Owen Brown! Solar panels are owned by the seller and convey, averaging under $50/month in electric bills. The main level has been freshly painted, has recessed lighting throughout and offers a large living room with built-in bookshelves, separate dining room, an updated kitchen featuring maple cabinets, granite counters, and stainless-steel appliances and an eat-in area open to a large family room with deck access. The main level also includes a powder room, mudroom, kitchen pantry (with an optional main level laundry hookup for a stacked setup) and access to the oversized two-car garage which includes a workshop area. The family room opens to a large updated Trex deck with a pergola and retractable awning overlooking the stream and woods behind the house and is ideal for a morning coffee or a summer cookout. Upstairs has been freshly painted and offers 5 bedrooms with ceiling fans, 2 full bathrooms including a large primary suite with an ensuite bath & 2 closets (bonus feature - a laundry chute to the lower level). 4 additional bedrooms on the upper level and a hall full bath with 2 sinks and a hallway linen closet. The front middle bedroom closet provides stair access to a plywood-floored attic with additional storage capacity and additional insulation has been added for energy efficiency. The walkout basement is mostly finished with fresh paint, ceramic tile throughout, and includes a full bath, making it flexible as a recreation room, guest suite, home office, or all three. The basement includes a large storage room with plenty of storage shelves. The walkout leads directly to the flagstone patio under the deck where there is a large hot tub/swim spa, plenty of room to entertain and the backyard is fully fenced. Other updates include a 2019 roof, HVAC replaced within the last three to four years, updated windows, and fresh paint on all three levels plus ethernet wiring throughout the home. The Columbia Association pathways start right at the cul-de-sac and connect to Lake Elkhorn, the 37-acre reservoir with a 2-mile paved loop trail, spring trout stocking, picnic pavilions, and access to the Patuxent Branch Trail extending miles further toward Savage Park. Oakland Mills Village Center, The Other Barn, and the pedestrian bridge walk to the Mall in Columbia are all within easy reach as well. This location also offers great access for commuters, being close to Route 29, 32, I95, BWI, Fort Meade/NSA, and the MARC train.
Full Property Details
Full Property Details for 6955 Spinning Seed
General
- Sold For: $660,000
- HOA FEE: $132/month
- Taxes: $7,514 (2026)
- Status: Closed
- Type: Single Family
- Source: BrightMLSMidAtlantic
- MLS ID: MDHW2067662
- Added to Site: 68 day(s) ago
Interior
- Interior Features: Dining Area, Family Room Off Kitchen, Floor Plan - Traditional, Kitchen - Table Space, Primary Bath(s), Upgraded Countertops, Window Treatments, Recessed Lighting, Pantry, Laundry Chute, Kitchen - Eat-In, Floor Plan - Open, Ceiling Fan(s), Built-Ins, Attic
- Appliances: Dishwasher, Disposal, Dryer, Exhaust Fan, Oven - Single, Refrigerator, Stove, Washer, Stainless Steel Appliances
Rooms
Bathrooms
- Total Bathrooms: 4
- Full Bathrooms: 3
- Half Bathrooms: 1
- Upper Floor Baths: 2
- Upper - Full Baths: 2
- Main Floor Baths: 1
- Main - 1/2 Baths: 1
- Lower Floor Baths: 1
- Lower - Full Baths: 1
Bedrooms
- Total Bedrooms: 5
- Bedrooms Upper: 5
Additional Information
- Shared Pool: Yes
- Pool: Yes
Exterior
- Exterior Features: Hot Tub
- Porch/Patio/Deck: Deck(s), Patio(s)
Parking
- Garage: Yes
- Garage Spaces: 2
- Total Spaces: 6
- Parking Features: Paved Driveway
- Parking Type: Attached Garage, On Street, Driveway
- Garage Description: Garage - Front Entry, Garage Door Opener
Location
- County: HOWARD
- Subdivision: VILLAGE OF OWEN BROWN
- Driving Directions: Snowden River Pkwy(S), Right on Oakland Mills, Left on Deer Pasture, Right on.Spinning Seed.
School Information
- School District: Howard County Public School System
- Middle School: Lake Elkhorn
- High School: Atholton
Community
- Association: Yes
- Assoc. Name: VILLAGE OF OWEN BROWN
- Pets Allowed: Yes
- Pets: Case by Case Basis
Heating & Cooling
- Central air: Yes
- Cooling Type: Central A/C
- Cooling Fuel: Electric
- Heating Type: Forced Air
- Heating Fuel: Electric
- Water Heater: Electric
Utilities
- Sewer: Public Sewer
- Water: Public
Structural Information
- Architectural Style: Colonial
- Structure Type: Detached
- Construction: Combination
- Basement: Yes
- Basement Entrance: Yes
- Basement Desc.: Full, Fully Finished, Outside Entrance, Rear Entrance, Shelving, Walkout Level, Interior Access
- Foundation: Block
- Roof: Asphalt
- Walls/Ceilings: Dry Wall, Plaster Walls
- Windows: Double Pane
- Stories Description: Lower 1, Main, Upper 1
- Square Feet: 3,696
- Sq. Ft. Source: Estimated
- Living Area: 3,400 Sq. Ft.
- Finished Above Grnd: 2,520 Sq. Ft.
- Finished Below Grnd: 880 Sq. Ft.
- Year Built: 1974
- Year Built Source: Estimated
- Property Condition: Excellent
Unit Information
Unit 1
- Bathrooms-Lower: 1
Lot Features
- Property View: Trees/Woods
- Lot Size (Acres): 0.23
- Lot Size (Sq. Ft.): 10,000
- Lot Size Source: Estimated
- Zoning: RESIDENTIAL
- Lot Description: Backs to Trees, Cul-de-sac, No Thru Street
- Fencing (Description): Fully, Wood
Green Features
- Energy Generation: PV Solar Array(s) Owned
Financial Considerations
- Price Per Sq. Ft.: $248.02
- Association Fee: $132
- Assoc Fee Freq.: Monthly
- Assessment Year: 2026
- County Tax: $5,610
- County Tax Freq: Annually
- Tax w/Assessment: $532,500
- Tax Amount: $7,514
- Tax Year: 2026
- Terms: Standard Sale
- Tax Total Finished Sq. Ft.: 2520
Disclosures and Reports
- Ownership: Fee Simple
- Inclusions: Solar panels owned by the seller and are included.
- Lot Number: 307
Listed by Long & Foster Real Estate, Inc., Ryan R Breeden
Sold by Unrepresented, Unrepresented

Get Pre-Approved Today
Schools
Schools serving 6955 Spinning Seed
School District:Howard County Public Schools
| Name | Grades | Distance |
|---|---|---|
Talbott Springs Elementary School 9550 Basket Ring Road, Columbia, MD 21045 | PK-5 | 2.2 mi |
Lake Elkhorn Middle School 6680 Cradlerock Way, Columbia, MD 21045 | 6-8 | 1 mi |
Atholton High School 6520 Freetown Road, Columbia, MD 21044 | 9-12 | 2.9 mi |
Disclaimer:
School attendance boundaries provided by ATTOM Data Solutions and are for reference only. Contact the school directly to verify enrollment eligibility.
Price & Sales History for 6955 Spinning Seed
Date
Details
Price
Change
Source
5/28/2026
Sold
$660,000
5.6%
MLS
5/07/2026
Listed
$625,000
—
MLS
Disclaimer: Historical sales information is derived from public records provided by the county offices. Information is not guaranteed and should be independently verified.
6955 Spinning Seed, Columbia, MD 21045 (MLS# MDHW2067662) is a Single Family property that was sold at $660,000 on May 28, 2026. Want to learn more about 6955 Spinning Seed? Do you have questions about finding other Single Family real estate for sale in Columbia? You can browse all Columbia real estate or contact a Coldwell Banker agent to request more information.