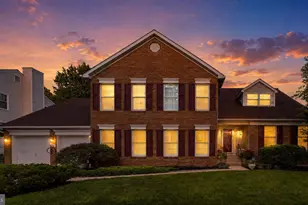
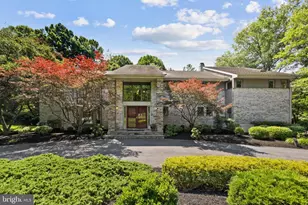
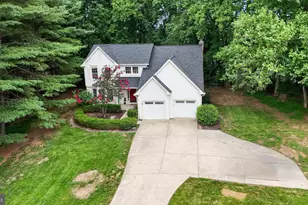
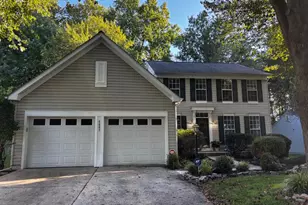
Full Property Details for 7074 Garden Walk
General
- Sold For: $1,077,000
- HOA FEE: $208/month
- Taxes: $13,419 (2026)
- Status: Closed
- Type: Single Family
- Source: BrightMLSMidAtlantic
- MLS ID: MDHW2069628
- Added to Site: 99 day(s) ago
Interior
- Interior Features: Breakfast Area, Chair Railings, Crown Moldings, Dining Area, Entry Level Bedroom, Family Room Off Kitchen, Floor Plan - Open, Kitchen - Eat-In, Kitchen - Gourmet, Kitchen - Island, Primary Bath(s), Recessed Lighting, Upgraded Countertops, WhirlPool/HotTub, Window Treatments, Wood Floors
- Fireplace: Yes
- Number of Fireplaces: 1
- Fireplace(s): Fireplace - Glass Doors, Mantel(s), Screen
- Appliances: Cooktop, Dishwasher, Disposal, Dryer - Front Loading, Icemaker, Oven - Double, Oven - Wall, Refrigerator, Washer
- Flooring: Hardwood, Carpet
Rooms
- Total Bathrooms: 6
- Full Bathrooms: 5
- Half Bathrooms: 1
- Upper Floor Baths: 3
- Upper - Full Baths: 3
- Main Floor Baths: 2
- Main - Full Baths: 1
- Main - 1/2 Baths: 1
- Lower Floor Baths: 1
- Lower - Full Baths: 1
- Total Bedrooms: 5
- Bedrooms Upper: 4
- Bedrooms Main & Up: 1
Additional Information
- Security/Safety: Smoke Detector, Carbon Monoxide Detector(s)
Exterior
- Exterior Features: Sidewalks, Street Lights, Chimney Cap(s)
- Porch/Patio/Deck: Deck(s), Porch(es)
Parking
- Garage: Yes
- Garage Spaces: 2
- Total Spaces: 2
- Parking Type: Attached Garage, Off Street
- Garage Description: Garage - Side Entry, Garage Door Opener
Location
- County: HOWARD
- Subdivision: VILLAGE OF RIVER HILL
- Driving Directions: Prime Columbia location offering easy access to Route 32 and Route 29, making commuting to Baltimore, Washington D.C., and major job centers fast and convenient.
School Information
- School District: Howard County Public Schools
- Elementary School: Pointers Run
- Middle School: Clarksville
- High School: River Hill
Community
Heating & Cooling
- Central air: Yes
- Cooling Type: Ceiling Fan(s), Central A/C
- Cooling Fuel: Electric
- Heating Type: Forced Air
- Heating Fuel: Natural Gas
- Water Heater: Natural Gas
Utilities
- Sewer: Public Sewer
- Water: Public
Structural Information
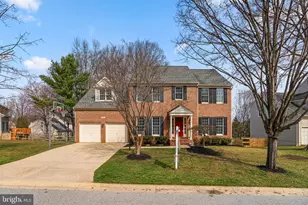
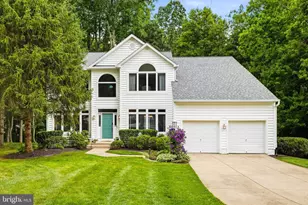
- Architectural Style: Colonial, Contemporary
- Structure Type: Detached
- Builder: WILLIAMSBURG BUILDERS
- Model: HALLMARK FOXWOOD
- Construction: Frame, Vinyl Siding
- Basement: Yes
- Basement Entrance: Yes
- Basement Desc.: Connecting Stairway, Daylight, Full, Rear Entrance, Space For Rooms, Sump Pump, Walkout Level
- Foundation: Concrete Perimeter
- Walls/Ceilings: 2 Story Ceilings, 9'+ Ceilings, Dry Wall
- Windows: Double Pane
- Doors: Six Panel, Insulated
- Stories Description: Lower 1, Main, Upper 1
- Square Feet: 4,558
- Sq. Ft. Source: Estimated
- Living Area: 4,558 Sq. Ft.
- Finished Above Grnd: 3,034 Sq. Ft.
- Finished Below Grnd: 1,524 Sq. Ft.
- Year Built: 1996
- Year Built Source: Estimated
- Property Condition: Very Good
Unit Information
Lot Features
- Lot Size (Acres): 0.32
- Lot Size (Sq. Ft.): 13,862
- Lot Size Source: Estimated
- Zoning: NT
- Lot Description: Corner, Landscaping, Premium
- Fencing (Description): Rear
Green Features
- Water Conservation: Low-Flow Fixtures
Financial Considerations
- Price Per Sq. Ft.: $329.6
- Association Fee: $208
- Assoc Fee Freq.: Monthly
- Assessment Year: 2026
- County Tax: $10,104
- County Tax Freq: Annually
- Tax w/Assessment: $920,933
- Tax Amount: $13,419
- Tax Year: 2026
- Terms: Standard Sale
Disclosures and Reports
- Ownership: Fee Simple
- Inclusions: All existing light fixture, kitchen appliances: refrigerator, stove/oven, dishwasher, washer and dryer, garage door openers and remotes/
- Lot Number: 69
Listed by Mulan Realty, Corp, Meng Meng Zhao
Sold by Northrop Realty, Tricia Matala