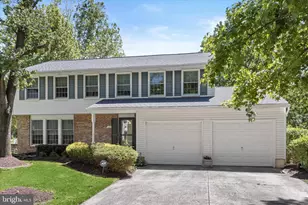
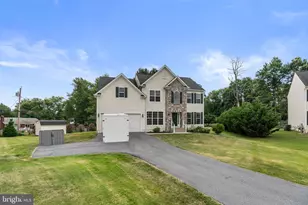
This is a carousel with tiles that activate property listing cards. Use the previous and next buttons to navigate.
1/1
$860,000
This is a carousel with tiles that activate property listing cards. Use the previous and next buttons to navigate.
1/1
Property Description
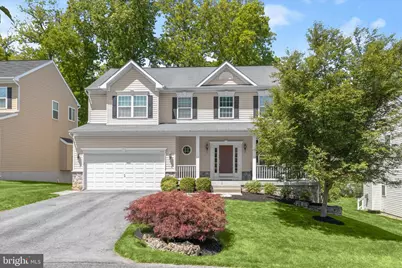
Located in the sought-after subdivision of Kings Cove, an elegant enclave of only seven homes within Kings Contrivance, this exquisite 4-bedroom, 3.5-bathroom home offers the perfect blend of modern elegance and timeless comfort. Constructed in 2014 by renowned builder Dorsey Family Homes, this 4,506 square foot residence offers an open layout and high-end finishes. The soaring two-story foyer immediately sets the tone. The open and airy main level features a harmonious flow between the formal living and dining rooms, both adorned with chair rail and crown molding, leading to a gourmet kitchen equipped with white cabinets, a contrasting espresso island, stainless steel appliances, and granite countertops. The kitchen's eat-in area opens to a TREX deck, perfect for outdoor entertaining. The family room, complete with a gas fireplace, offers a cozy retreat. On the upper level, the primary bedroom is a peaceful sanctuary featuring a tray ceiling, walk-in closet with organizer, and ample natural light from large windows. The primary bathroom is a spa-like retreat complete with a dual sink vanity, soaking tub, and shower stall with a frameless enclosure. Three additional secondary bedrooms provide ample space for family or guests, complemented by a shared hallway bathroom and a linen closet. The lower level is a versatile space, offering recessed lighting, a large rec room with a built-in bar area and wine rack, and a flex room that could serve as a guest bedroom or gym. A full bathroom and a storage & utility area complete this thoughtfully designed level. Conveniently located within walking distance of the Village Center, this home also includes a dual-zone HVAC system, an EV charger in the two-car garage, and a spacious, inviting front porch. One of Columbia's finest!
Full Property Details
Full Property Details for 7111 Kings Point Way
General
- Sold For: $860,000
- HOA FEE: $50/month
- HOA FEE FREQ.: Annually
- Taxes: $11,184 (2025)
- Status: Closed
- Type: Single Family
- Source: BrightMLSMidAtlantic
- MLS ID: MDHW2067934
- Added to Site: 61 day(s) ago
Interior
- Fireplace: Yes
- Number of Fireplaces: 1
- Appliances: Stove, Dishwasher, Microwave, Refrigerator, Disposal, Exhaust Fan
Rooms
Bathrooms
- Total Bathrooms: 4
- Full Bathrooms: 3
- Half Bathrooms: 1
- Upper Floor Baths: 2
- Upper - Full Baths: 2
- Main Floor Baths: 1
- Main - 1/2 Baths: 1
- Lower Floor Baths: 1
- Lower - Full Baths: 1
Bedrooms
- Total Bedrooms: 4
- Bedrooms Upper: 4
Parking
- Garage: Yes
- Garage Spaces: 2
- Total Spaces: 2
- Parking Features: Concrete Driveway
- Parking Type: Attached Garage
- Garage Description: Garage - Front Entry
Location
- County: HOWARD
- Subdivision: KINGS COVE
- Driving Directions: Rt. 32 to Shaker Dr, to Eden Brook, to Guilford, to Kings Point Way
School Information
- School District: Howard County Public School System
- Elementary School: Atholton
- Middle School: Hammond
- High School: Hammond
Community
- Association: Yes
- Assoc. Name: KINGS COVE
Heating & Cooling
- Central air: Yes
- Cooling Type: Central A/C
- Cooling Fuel: Electric
- Heating Type: Forced Air
- Heating Fuel: Natural Gas
- Water Heater: Natural Gas
Utilities
- Sewer: Public Sewer
- Water: Public
Structural Information
- Architectural Style: Colonial
- Structure Type: Detached
- Construction: Vinyl Siding
- Basement: Yes
- Basement Entrance: Yes
- Basement Desc.: Full, Fully Finished, Rear Entrance, Walkout Level, Outside Entrance
- Foundation: Other
- Roof: Composite
- Walls/Ceilings: 2 Story Ceilings, 9'+ Ceilings
- Windows: Screens
- Stories Description: Lower 1, Main, Upper 1
- Square Feet: 4,506
- Sq. Ft. Source: Assessor
- Living Area: 4,157 Sq. Ft.
- Finished Above Grnd: 3,110 Sq. Ft.
- Finished Below Grnd: 1,047 Sq. Ft.
- Year Built: 2014
- Year Built Source: Assessor
Unit Information
Unit 1
- Bathrooms-Lower: 1
Lot Features
- Lot Size (Acres): 0.21
- Lot Size (Sq. Ft.): 9,148
- Lot Size Source: Assessor
- Zoning: RESIDENTIAL
Financial Considerations
- Price Per Sq. Ft.: $273.31
- Association Fee: $600
- Assoc Fee Freq.: Annually
- Assessment Year: 2026
- County Tax: $8,560
- County Tax Freq: Annually
- Tax w/Assessment: $782,833
- Tax Amount: $11,184
- Tax Year: 2025
- Terms: Standard Sale
- Tax Total Finished Sq. Ft.: 4157
Disclosures and Reports
- Ownership: Fee Simple
- Lot Number: 3
Listed by Long & Foster Real Estate, Inc., Brian D Saver
Sold by Keller Williams Realty Centre, Katelyn Elizabeth Schmittle

Get Pre-Approved Today
Schools
Schools serving 7111 Kings Point Way
School District:Howard County Public Schools
| Name | Grades | Distance |
|---|---|---|
Atholton Elementary School 6700 Seneca Drive, Columbia, MD 21046 | PK-5 | 0.9 mi |
Hammond Middle School 8100 Aladdin Drive, Laurel, MD 20723 | 6-8 | 1.8 mi |
Hammond High School 8800 Guilford Road, Columbia, MD 21046 | 9-12 | 0.6 mi |
Disclaimer:
School attendance boundaries provided by ATTOM Data Solutions and are for reference only. Contact the school directly to verify enrollment eligibility.
Price & Sales History for 7111 Kings Point Way
Date
Details
Price
Change
Source
7/10/2026
Sold
$860,000
1.18%
MLS
5/14/2026
Listed
$850,000
—
MLS
Disclaimer: Historical sales information is derived from public records provided by the county offices. Information is not guaranteed and should be independently verified.
7111 Kings Point Way, Columbia, MD 21046 (MLS# MDHW2067934) is a Single Family property that was sold at $860,000 on July 10, 2026. Want to learn more about 7111 Kings Point Way? Do you have questions about finding other Single Family real estate for sale in Columbia? You can browse all Columbia real estate or contact a Coldwell Banker agent to request more information.