This is a carousel with tiles that activate property listing cards. Use the previous and next buttons to navigate.
1/1
$525,000
This is a carousel with tiles that activate property listing cards. Use the previous and next buttons to navigate.
1/1
Property Description
Welcome home to this beautifully updated, move-in ready Victorian tucked away on a quiet cul-de-sac just steps from Lake Elkhorn. Blending timeless charm with modern updates, this exceptional home offers 3 bedrooms, 2 full baths, and 2 half baths in one of Columbia's most desirable locations. Inside, you'll find fresh custom paint and bright neutral décor throughout. The spacious eat-in kitchen is perfect for everyday living and entertaining, while the beautifully finished basement features a wet bar, creating the ideal space for gatherings, game nights, or relaxing. The spacious primary suite includes a private bath, double closets, and a stunning Juliet balcony window wall that fills the room with natural light. Step outside to enjoy the new composite deck overlooking the backyard, complemented by professional landscaping and a new storage shed. Additional improvements include LeafGuard gutters, motorized blinds, blown-in wall insulation, an 18-inch insulated attic, and extensive renovations completed throughout the home from 2022-2026, providing comfort, energy efficiency, and peace of mind. Ideally located just moments from Lake Elkhorn's scenic walking trails, parks, shopping, dining, and major commuter routes, this home is a commuter's dream with convenient access to everything Columbia has to offer. Combining classic Victorian charm with today's modern updates, this move-in ready home is one you won't want to miss!
Full Property Details
Full Property Details for 7236 Riding Hood Circle SE
General
- Sold For: $525,000
- HOA FEE: $96/month
- HOA FEE FREQ.: Annually
- Taxes: $5,684 (2025)
- Status: Closed
- Type: Single Family
- Source: BrightMLSMidAtlantic
- MLS ID: MDHW2070160
- Added to Site: 45 day(s) ago
Interior
- Rooms/Areas: Living Room, Dining Room, Primary Bedroom, Bedroom 2, Bedroom 3, Kitchen, Family Room, Foyer, Laundry, Primary Bathroom, Full Bath, Half Bath
- Interior Features: Kitchen - Country, Kitchen - Table Space, Combination Dining/Living, Window Treatments, Primary Bath(s), Wet/Dry Bar, Floor Plan - Traditional
- Fireplace: Yes
- Number of Fireplaces: 1
- Appliances: Dishwasher, Disposal, Exhaust Fan, Icemaker, Oven/Range - Electric, Oven - Self Cleaning, Refrigerator, Washer, Dryer
- Flooring: Hardwood, Ceramic Tile
Rooms
Bathrooms
- Total Bathrooms: 4
- Full Bathrooms: 2
- Half Bathrooms: 2
- Upper Floor Baths: 2
- Upper - Full Baths: 2
- Main Floor Baths: 1
- Main - 1/2 Baths: 1
- Lower Floor Baths: 1
- Lower - 1/2 Baths: 1
Bedrooms
- Total Bedrooms: 3
- Bedrooms Upper: 3
Other Rooms
- Laundry: Dryer In Unit, Has Laundry, Washer In Unit
Exterior
- Exterior Features: Extensive Hardscape, Sidewalks
- Porch/Patio/Deck: Balcony, Deck(s), Porch(es)
Parking
- Parking Type: Driveway
Location
- County: HOWARD
- Subdivision: VILLAGE OF OWEN BROWN
- Driving Directions: SNOWDEN RIVER, CARVED STONE, L STEAMERBELL, R RIDING HOOD TO RIGHT CORNER
School Information
- School District: Howard County Public Schools
- Middle School: Lake Elkhorn
- High School: Oakland Mills
Community
- Association: Yes
- Assoc. Name: COLUMBIA ASSOCIATION
Heating & Cooling
- Central air: Yes
- Cooling Type: Central A/C
- Cooling Fuel: Electric
- Heating Type: Forced Air, Heat Pump(s)
- Heating Fuel: Electric
- Water Heater: Electric
Utilities
- Sewer: Public Sewer
- Water: Public
Structural Information
- Architectural Style: Victorian
- Structure Type: Detached
- Builder: GROSSMAN
- Model: CHARMING VICTORI
- Construction: Frame
- Basement: Yes
- Basement Desc.: Fully Finished, Improved, Space For Rooms
- Foundation: Concrete Perimeter
- Roof: Asphalt
- Windows: Double Pane, Screens
- Doors: Sliding Glass, Storm
- Stories Description: Lower 1, Main, Upper 1
- Square Feet: 1,920
- Sq. Ft. Source: Estimated
- Living Area: 1,920 Sq. Ft.
- Finished Above Grnd: 1,280 Sq. Ft.
- Finished Below Grnd: 640 Sq. Ft.
- Year Built: 1985
- Year Built Source: Assessor
Unit Information
Unit 1
- Bathrooms-Lower: 1
Lot Features
- Lot Size (Acres): 0.07
- Lot Size (Sq. Ft.): 3,223
- Lot Size Source: Assessor
- Zoning: NT
- Lot Description: Cul-de-sac, Landscaping
Financial Considerations
- Price Per Sq. Ft.: $389.84
- Association Fee: $1,148
- Assoc Fee Freq.: Annually
- Assessment Year: 2026
- County Tax: $4,151
- County Tax Freq: Annually
- Tax w/Assessment: $381,000
- Tax Amount: $5,684
- Tax Year: 2025
- Terms: Standard Sale
- Tax Total Finished Sq. Ft.: 1610
Disclosures and Reports
- Ownership: Fee Simple
- Lot Number: A 378
Get Pre-Approved Today
Schools
Schools serving 7236 Riding Hood Circle SE
School District:Howard County Public Schools
| Name | Grades | Distance |
|---|---|---|
Talbott Springs Elementary School 9550 Basket Ring Road, Columbia, MD 21045 | PK-5 | 2.2 mi |
Lake Elkhorn Middle School 6680 Cradlerock Way, Columbia, MD 21045 | 6-8 | 0.7 mi |
Atholton High School 6520 Freetown Road, Columbia, MD 21044 | 9-12 | 2.1 mi |
Disclaimer:
School attendance boundaries provided by ATTOM Data Solutions and are for reference only. Contact the school directly to verify enrollment eligibility.
Price & Sales History for 7236 Riding Hood Circle SE
Date
Details
Price
Change
Source
8/12/2026
Sold
$525,000
5.21%
MLS
7/09/2026
Listed
$499,000
—
MLS
Disclaimer: Historical sales information is derived from public records provided by the county offices. Information is not guaranteed and should be independently verified.
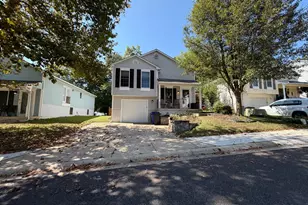
7236 Riding Hood Circle SE, Columbia, MD 21045 (MLS# MDHW2070160) is a Single Family property that was sold at $525,000 on August 12, 2026. This property was listed by Integrity Plus Network of Coldwell Banker Realty from our Howard County Regional Office.Want to learn more about 7236 Riding Hood Circle SE? Do you have questions about finding other Single Family real estate for sale in Columbia? You can browse all Columbia real estate or contact a Coldwell Banker agent to request more information.