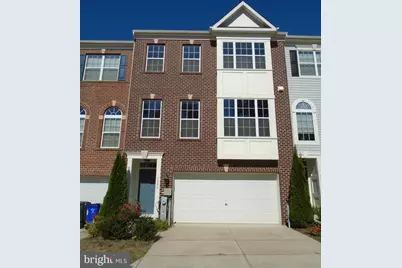
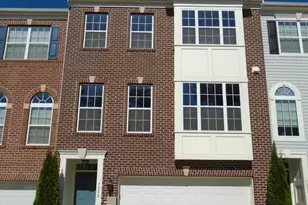
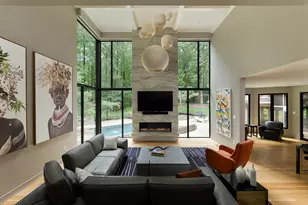
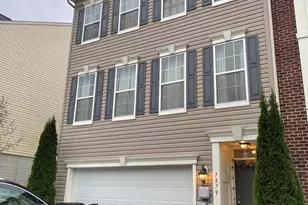
This is a carousel with tiles that activate property listing cards. Use the previous and next buttons to navigate.
1/1
$3,600
This is a carousel with tiles that activate property listing cards. Use the previous and next buttons to navigate.
1/1
Property Description
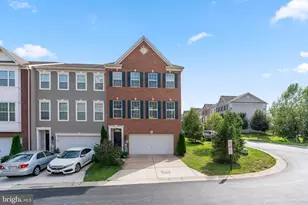
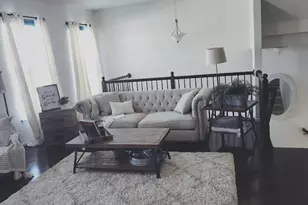
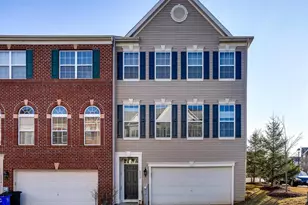
A stunning, contemporary townhouse with 3 bedrooms and 3.5 bathrooms is now available in the Simpson Mill Community of Columbia. The entire home has been freshly painted, and the main floor boasts shiny hardwood flooring. The open layout includes a living room, dining area, and a gourmet kitchen with an island and granite countertops, all featuring stainless steel appliances. The top floor houses the exquisite owner's suite, offering a super bath with double vanities, a soaking tub, a glass-enclosed shower, vaulted ceilings, and a walk-in closet. There are also two more sizeable bedrooms, a full bathroom, and a handy laundry area on this level. The lower floor includes a rec room with LVP flooring and an additional full bath. This residence is perfectly situated for easy access to Rt 32, Rt 29, and I-95, simplifying commutes. It's just minutes from shopping, grocery stores, major roads, entertainment, and more. Enjoy the quiet and friendly environment of this sought-after neighborhood. Ready to move in. No need to search any further...!! Attached 2-car garage. Smoking is prohibited. A 2-year lease is preferred. The rent for a 2-year lease will be $3,600. The rent for a 1-year lease will be $3,700.00. Homeowners will pay the HOA Fee. Pets are not permitted. This townhouse is an ideal option for those seeking comfort and convenience! Contact us today to arrange your private viewing.
Full Property Details
Full Property Details for 7886 River Rock Way
General
- Rent: $3,600
- HOA FEE: $83/month
- Status: Closed
- Type: Townhouse
- Source: BrightMLSMidAtlantic
- MLS ID: MDHW2072640
- Added to Site: 55 day(s) ago
Rental Information
- Max. Lease (Mths): 36
- Min. Lease (Mths): 12
Interior
- Flooring: Hardwood, Carpet
Rooms
Bathrooms
- Total Bathrooms: 4
- Full Bathrooms: 3
- Half Bathrooms: 1
- Upper Floor Baths: 2
- Upper - Full Baths: 2
- Main Floor Baths: 1
- Main - 1/2 Baths: 1
- Lower Floor Baths: 1
- Lower - Full Baths: 1
Bedrooms
- Total Bedrooms: 3
- Bedrooms Upper: 3
Other Rooms
- Laundry: Has Laundry
Additional Information
- Shared Amenities: Common Grounds, Jog/Walk Path, Tot Lots/Playground
Exterior
- Exterior Features: Bump-outs
Parking
- Garage: Yes
- Garage Spaces: 2
- Total Spaces: 2
- Parking Type: Attached Garage
- Garage Description: Garage - Front Entry
Location
- County: HOWARD
- Subdivision: SIMPSON MILL
- Driving Directions: SEE GPS
School Information
- School District: Howard County Public School System
- Elementary School: Clemens Crossing
- Middle School: Wilde Lake
- High School: Atholton
Community
- Association: Yes
- Assoc. Fees Include: Snow Removal, Trash, Common Area Maintenance, Road Maintenance
Heating & Cooling
- Central air: Yes
- Cooling Type: Central A/C
- Cooling Fuel: Electric
- Heating Type: Central
- Heating Fuel: Natural Gas
- Water Heater: Electric
Utilities
- Sewer: Public Sewer
- Water: Public
Structural Information
- Architectural Style: Colonial
- Structure Type: Interior Row/Townhouse
- Construction: Brick Front
- Basement: Yes
- Basement Desc.: Fully Finished
- Foundation: Slab
- Roof: Shingle
- Stories Description: Lower 1, Main, Upper 1
- Square Feet: 2,972
- Sq. Ft. Source: Assessor
- Living Area: 2,972 Sq. Ft.
- Finished Above Grnd: 2,972 Sq. Ft.
- Year Built: 2014
- Year Built Source: Assessor
- Property Condition: Excellent
Unit Information
Unit 1
- Bathrooms-Lower: 1
Lot Features
- Lot Size (Acres): 0.05
- Lot Size (Sq. Ft.): 2,016
- Lot Size Source: Assessor
- Zoning: R
Financial Considerations
- Price Per Sq. Ft.: $1.21
- Association Fee: $83
- Assoc Fee Freq.: Monthly
- Application Fee: $50
- Security Deposit: $3,600
- Tenant Pays: Utilities - All, Repair Deductible - 150
- Tax Total Finished Sq. Ft.: 2972
Disclosures and Reports
- Ownership: Other
Listed by Streamline Management, LLC., Marcia U Jackson
Sold by Unrepresented, Unrepresented

Schools
Schools serving 7886 River Rock Way
School District:Howard County Public Schools
| Name | Grades | Distance |
|---|---|---|
Clemens Crossing Elementary School 10320 Quarterstaff Road, Columbia, MD 21044 | K-5 | 1.2 mi |
Bryant Woods Elementary School 5450 Blue Heron Lane, Columbia, MD 21044 | K-5 | 2.7 mi |
Wilde Lake Middle School 10481 Cross Fox Lane, Columbia, MD 21044 | 6-8 | 2.3 mi |
Atholton High School 6520 Freetown Road, Columbia, MD 21044 | 9-12 | 0.7 mi |
Disclaimer:
School attendance boundaries provided by ATTOM Data Solutions and are for reference only. Contact the school directly to verify enrollment eligibility.
Price History for 7886 River Rock Way
Date
Details
Price
Change
Source
8/18/2026
Sold
$3,600
—
MLS
8/07/2026
Listed
$3,600
—
MLS
Disclaimer: Historical sales information is derived from public records provided by the county offices. Information is not guaranteed and should be independently verified.
7886 River Rock Way, Columbia, MD 21044 (MLS# MDHW2072640) is a Townhouse property that was sold at $3,600 on August 18, 2026. Want to learn more about 7886 River Rock Way? Do you have questions about finding other real estate for sale or rent in Columbia? You can browse all Columbia rentals or contact a Coldwell Banker agent to request more information.