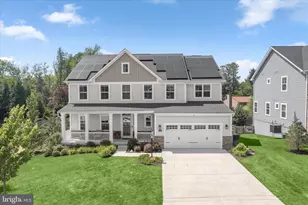
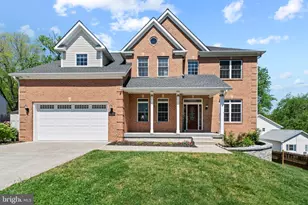
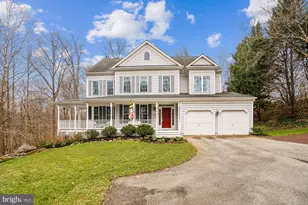
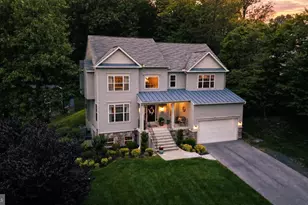
Full Property Details for 8502 Dark Hawk Cir
General
- Price: $995,000
- Taxes: $10,126 (2026)
- Status: Active
- Type: Single Family
- Source: BrightMLSMidAtlantic
- MLS ID: MDHW2073476
- Updated: 8/28/2026
- Added to Site: 45 day(s) ago
Interior
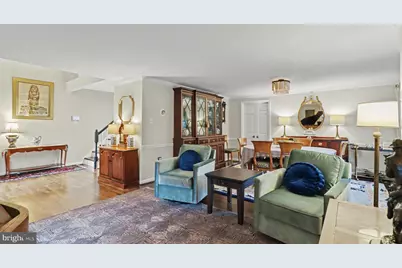
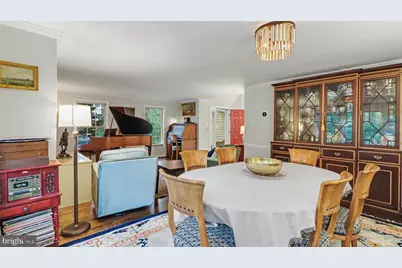
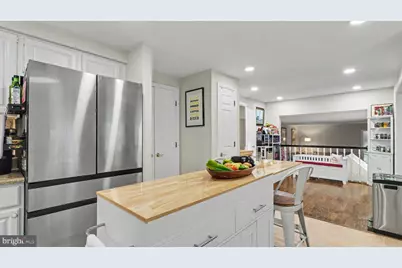
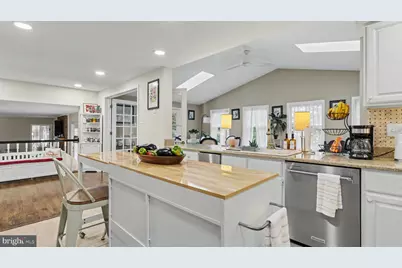
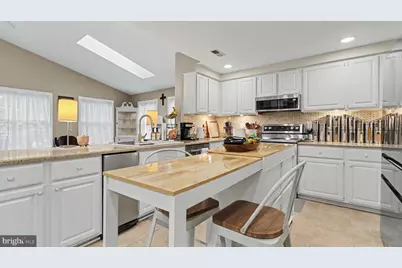
- Interior Features: Built-Ins, Carpet, Walk-in Closet(s), Wood Floors, Ceiling Fan(s), Breakfast Area, Entry Level Bedroom, Intercom, Kitchen - Table Space, Pantry, Primary Bath(s), Skylight(s), Bathroom - Soaking Tub, Upgraded Countertops, Other, Air Filter System, Bathroom - Jetted Tub, Bathroom - Walk-In Shower, Chair Railings, Crown Moldings, Formal/Separate Dining Room, Floor Plan - Open, Family Room Off Kitchen, Kitchen - Country, Kitchen - Gourmet, Kitchen - Eat-In, Recessed Lighting, Window Treatments
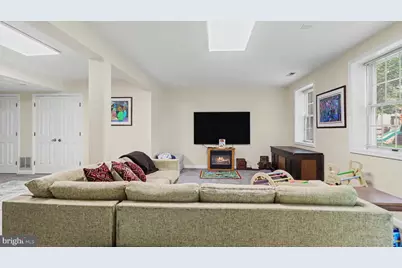
- Fireplace: Yes
- Number of Fireplaces: 1
- Appliances: Built-In Microwave, Dryer, Washer, Cooktop, Dishwasher, Exhaust Fan, Disposal, Freezer, Intercom, Refrigerator, Icemaker, Stove, Trash Compactor
- Flooring: Carpet, Ceramic Tile, Hardwood, Vinyl
Additional Information
- Security/Safety: Main Entrance Lock
Exterior
- Exterior Features: Exterior Lighting, Street Lights, Sidewalks
- Porch/Patio/Deck: Deck(s)
Parking
- Garage: Yes
- Garage Spaces: 2
- Total Spaces: 2
- Parking Features: Concrete Driveway
- Parking Type: Attached Garage, Driveway, Off Street
- Garage Description: Garage - Front Entry
Location
- County: HOWARD
- Subdivision: KENDALL RIDGE
- Driving Directions: GPS
- Location Details: Suburban
School Information
- School District: Howard County Public Schools
Heating & Cooling
- Central air: Yes
- Cooling Type: Central A/C, Ceiling Fan(s), Heat Pump(s), Energy Star Cooling System, Multi Units, Programmable Thermostat
- Cooling Fuel: Electric
- Heating Type: Heat Pump(s)
- Heating Fuel: Electric
- Water Heater: Electric
Utilities
- Sewer: Public Sewer
- Water: Public
- Utility Description: Cable TV, Cable TV Available
Structural Information
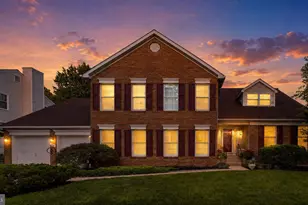
- Architectural Style: Colonial
- Structure Type: Detached
- Construction: Block, Aluminum Siding, Brick
- Basement: Yes
- Basement Entrance: Yes
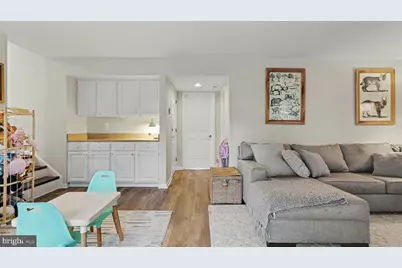
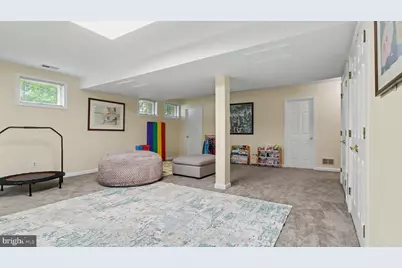
- Basement Desc.: Connecting Stairway, Daylight, Full, Full, Fully Finished, Heated, Interior Access, Improved, Outside Entrance, Walkout Level
- Foundation: Other
- Roof: Asphalt
- Walls/Ceilings: 2 Story Ceilings, Dry Wall, Vaulted Ceilings, High, 9'
- Doors: Sliding Glass
- Square Feet: 5,300
- Sq. Ft. Source: Estimated
- Living Area: 5,300 Sq. Ft.
- Finished Above Grnd: 5,300 Sq. Ft.
- Year Built: 1991
- Year Built Source: Estimated
Lot Features
- Lot Size (Acres): 0.25
- Lot Size (Sq. Ft.): 10,802
- Lot Size Source: Estimated
- Zoning: NT
- Lot Description: Landscaping, Rear Yard
Financial Considerations
- Price Per Sq. Ft.: $187.74
- Assessment Year: 2026
- Tax w/Assessment: $818,000
- Tax Amount: $10,126
- Tax Year: 2026
Disclosures and Reports
- Ownership: Fee Simple
- Inclusions: Murphy Bed, Chandelier, All Lighting Fixtures
- Lot Number: 48
Listed by Argonaut Property Group LLC, Jason A Sutton