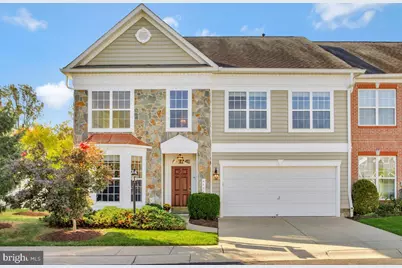
Full Property Details for 8656 Vast Rose Dr #23
General
- Sold For: $719,000
- HOA FEE: $229/month
- Taxes: $8,563 (2024)
- Status: Closed
- Type: Townhouse
- Source: BrightMLSMidAtlantic
- MLS ID: MDHW2060718
- Added to Site: 354 day(s) ago
Interior
- Rooms/Areas: Living Room, Dining Room, Primary Bedroom, Bedroom 3, Bedroom 4, Kitchen, Sun/Florida Room, Office, Recreation Room, Utility Room, Bonus Room, Primary Bathroom, Full Bath, Half Bath
- Interior Features: Bathroom - Walk-In Shower, Bathroom - Stall Shower, Bathroom - Soaking Tub, Breakfast Area, Carpet, Ceiling Fan(s), Combination Dining/Living, Entry Level Bedroom, Floor Plan - Open, Pantry, Recessed Lighting, Sprinkler System, Walk-in Closet(s), Window Treatments
- Fireplace: Yes
- Number of Fireplaces: 1
- Fireplace(s): Double Sided, Gas/Propane
- Appliances: Built-In Microwave, Built-In Range, Dishwasher, Disposal, Dryer, Icemaker, Microwave, Oven - Double, Oven/Range - Gas, Refrigerator, Stainless Steel Appliances, Washer
Rooms
- Total Bathrooms: 5
- Full Bathrooms: 4
- Half Bathrooms: 1
- Upper Floor Baths: 2
- Upper - Full Baths: 2
- Main Floor Baths: 2
- Main - Full Baths: 1
- Main - 1/2 Baths: 1
- Lower Floor Baths: 1
- Lower - Full Baths: 1
- Total Bedrooms: 4
- Bedrooms Upper: 3
- Bedrooms Main & Up: 1
Additional Information
- Shared Amenities: Club House, Common Grounds, Fitness Center, Gated Community, Party Room, Swimming Pool
- Shared Pool: Yes
- Pool: Yes
Parking
- Garage: Yes
- Garage Spaces: 2
- Total Spaces: 4
- Parking Type: Attached Garage, Driveway
- Garage Description: Garage Door Opener
Location
- County: HOWARD
- Subdivision: SNOWDEN OVERLOOK
- Driving Directions: From Rte 100-take exit 3 onto Snowden River Pkwy. After appx 3 1/2 miles, turn left onto Dried Earth Blvd. Continue through gate and make a right onto Vast Rose Dr. Make 2nd right onto Sage Brush Way, then immediate left onto Vast Rose Dr. 8656 Vast Rose Dr is on your left.
School Information
- School District: Howard County Public Schools
Community
- Association: Yes
- Assoc. Fees Include: Common Area Maintenance, Ext Bldg Maint, Insurance, Lawn Maintenance, Pool(s), Reserve Funds, Road Maintenance, Security Gate, Snow Removal
- Pets Allowed: Yes
- Pets: Number Limit
- Adult Community: Yes
Heating & Cooling
- Central air: Yes
- Cooling Type: Central A/C, Ceiling Fan(s)
- Cooling Fuel: Electric
- Heating Type: Central, Forced Air, Heat Pump(s)
- Heating Fuel: Natural Gas, Electric
- Water Heater: Natural Gas
Utilities
- Sewer: Public Sewer
- Water: Public
Structural Information
- Architectural Style: Villa
- Structure Type: End of Row/Townhouse
- Construction: Mixed
- Basement: Yes
- Basement Desc.: Fully Finished
- Foundation: Concrete Perimeter
- Roof: Shingle
- Stories Description: Lower 1, Main, Upper 1
- Square Feet: 5,434
- Sq. Ft. Source: Assessor
- Living Area: 3,719 Sq. Ft.
- Finished Above Grnd: 3,719 Sq. Ft.
- Year Built: 2007
- Year Built Source: Assessor
Unit Information
Lot Features
Financial Considerations
- Price Per Sq. Ft.: $193.33
- Association Fee: $229
- Assoc Fee Freq.: Monthly
- Condo Fee: $383
- Condo Fee Freq: Monthly
- Assessment Year: 2025
- County Tax: $6,508
- County Tax Freq: Annually
- Tax w/Assessment: $636,000
- Tax Amount: $8,563
- Tax Year: 2024
- Terms: Standard Sale
- Tax Total Finished Sq. Ft.: 3719
Disclosures and Reports
- Ownership: Condominium
- Condo: Yes
- Lot Number: U 23
Listed by RE/MAX Advantage Realty, Timothy A Krummenoehl
Sold by Unrepresented, Unrepresented