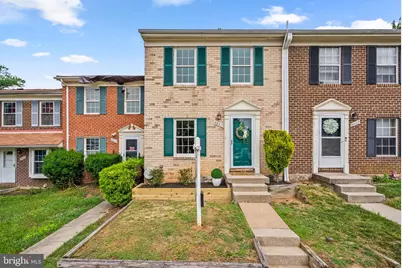
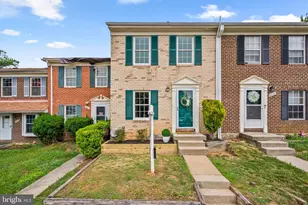
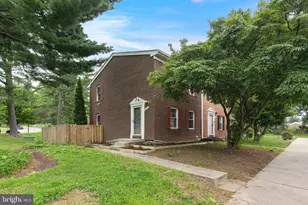

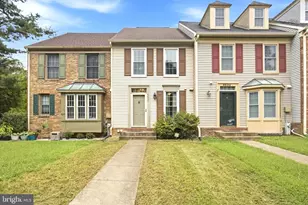
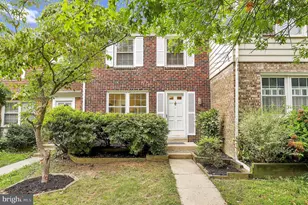
Full Property Details for 8827 Hayshed Ln #7-6
General
- Sold For: $360,000
- HOA FEE: $12/month
- HOA FEE FREQ.: Annually
- Taxes: $4,934 (2025)
- Status: Closed
- Type: Townhouse
- Source: BrightMLSMidAtlantic
- MLS ID: MDHW2069558
- Added to Site: 97 day(s) ago
Interior
- Rooms/Areas: Living Room, Dining Room, Primary Bedroom, Bedroom 2, Bedroom 3, Kitchen, Den, Full Bath, Half Bath
- Interior Features: Wood Floors, Upgraded Countertops, Bathroom - Tub Shower, Dining Area, Family Room Off Kitchen, Carpet, Bathroom - Stall Shower, Formal/Separate Dining Room
- Appliances: Dryer, Microwave, Washer, Dishwasher, Disposal, Stainless Steel Appliances, Oven/Range - Electric
- Flooring: Hardwood
Rooms
- Total Bathrooms: 3
- Full Bathrooms: 2
- Half Bathrooms: 1
- Upper Floor Baths: 1
- Upper - Full Baths: 1
- Main Floor Baths: 1
- Main - 1/2 Baths: 1
- Lower Floor Baths: 1
- Lower - Full Baths: 1
- Total Bedrooms: 3
- Bedrooms Upper: 3
Additional Information
- Shared Amenities: Reserved/Assigned Parking
Parking
- Assigned Spaces: 1
- Total Spaces: 2
- Parking Features: Assigned
- Parking Type: Parking Lot
Location
- County: HOWARD
- Subdivision: LONG REACH
- Driving Directions: From 5550 Sterrett Place, Suite 210 in Columbia, take Little Patuxent Parkway East toward Columbia Crossing. Continue on local roads toward Hayshed Lane, then turn onto Hayshed Lane and proceed to 8827 Hayshed Ln #7-6, Columbia, MD 21045. Your destination will be on the right.
School Information
- School District: Howard County Public Schools
Community
- Association: Yes
- Assoc. Name: VILLAGE OF LONG REACH
- Assoc. Fees Include: Common Area Maintenance, Snow Removal
- Pets Allowed: Yes
- Pets: Breed Restrictions
Heating & Cooling
- Central air: Yes
- Cooling Type: Central A/C
- Cooling Fuel: Electric
- Heating Type: Forced Air
- Heating Fuel: Electric
- Water Heater: Electric
Utilities
- Sewer: Public Sewer
- Water: Public
Structural Information
- Architectural Style: Colonial
- Structure Type: Interior Row/Townhouse
- Construction: Brick
- Basement: Yes
- Basement Desc.: Connecting Stairway, Interior Access, Fully Finished, Partial
- Foundation: Other
- Doors: Sliding Glass, Storm
- Stories Description: Lower 1, Main, Upper 1
- Square Feet: 1,620
- Sq. Ft. Source: Assessor
- Living Area: 1,485 Sq. Ft.
- Finished Above Grnd: 1,080 Sq. Ft.
- Finished Below Grnd: 405 Sq. Ft.
- Year Built: 1979
- Year Built Source: Assessor
Unit Information
Lot Features
- Lot Size Source: Estimated
- Zoning: NT
- Fencing (Description): Wood
Financial Considerations
- Price Per Sq. Ft.: $324.07
- Assoc Fee Freq.: Annually
- Condo Fee: $142
- Condo Fee Freq: Monthly
- Assessment Year: 2026
- County Tax: $3,610
- County Tax Freq: Annually
- Tax w/Assessment: $328,600
- Tax Amount: $4,934
- Tax Year: 2025
- Terms: Standard Sale
- Tax Total Finished Sq. Ft.: 1485
Disclosures and Reports
- Ownership: Fee Simple
- Condo: Yes
- Lot Number: U 7 6
Listed by Samson Properties, Wendy Slaughter and Samson Properties, Lauren Reagle
Sold by Keller Williams Gateway LLC, Prabin Bhandari