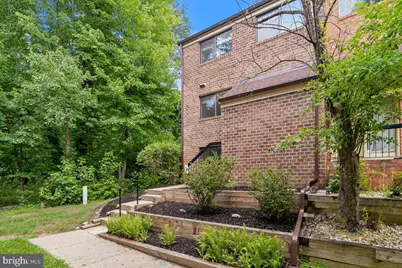
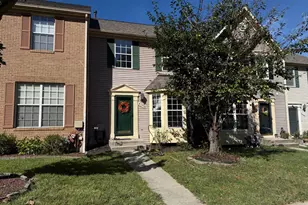
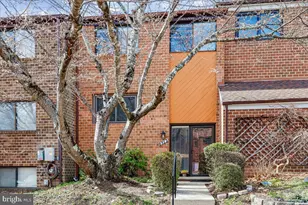
Full Property Details for 8946 Skyrock Ct
General
- Sold For: $460,000
- HOA FEE: $50/month
- HOA FEE FREQ.: Quarterly
- Taxes: $5,592 (2025)
- Status: Closed
- Type: Townhouse
- Source: BrightMLSMidAtlantic
- MLS ID: MDHW2067612
- Added to Site: 104 day(s) ago
Interior
- Rooms/Areas: Living Room, Primary Bedroom, Bedroom 2, Kitchen, Family Room, Foyer, Laundry, Storage Room, Bathroom 2, Bathroom 3, Hobby Room, Primary Bathroom, Half Bath
- Interior Features: Attic/House Fan, Attic, Bathroom - Soaking Tub, Bathroom - Stall Shower, Breakfast Area, Carpet, Ceiling Fan(s), Floor Plan - Open, Formal/Separate Dining Room, Kitchen - Country, Pantry, Primary Bath(s), Stove - Wood, Upgraded Countertops, Wet/Dry Bar, Window Treatments, Wood Floors
- Fireplace: Yes
- Number of Fireplaces: 1
- Fireplace(s): Brick, Mantel(s), Wood
- Appliances: Built-In Microwave, Built-In Range, Dishwasher, Disposal, Exhaust Fan, Oven - Self Cleaning, Oven/Range - Gas, Refrigerator, Stainless Steel Appliances, Water Heater, Dryer - Front Loading, Washer - Front Loading
- Flooring: Carpet, Ceramic Tile, Hardwood, Concrete
Rooms
- Total Bathrooms: 3
- Full Bathrooms: 2
- Half Bathrooms: 1
- Upper Floor Baths: 2
- Upper - Full Baths: 2
- Main Floor Baths: 1
- Main - 1/2 Baths: 1
- Total Bedrooms: 3
- Bedrooms Upper: 3
Additional Information
- Shared Amenities: Baseball Field, Basketball Courts, Bike Trail, Club House, Common Grounds, Community Center, Fitness Center, Jog/Walk Path, Meeting Room, Pickleball Courts, Picnic Area, Pool - Outdoor, Reserved/Assigned Parking, Soccer Field, Tennis Courts, Tot Lots/Playground
- Shared Pool: Yes
- Pool: Yes
Exterior
- Exterior Features: Extensive Hardscape
- Porch/Patio/Deck: Balcony, Brick, Patio(s), Porch(es)
Parking
- Assigned Spaces: 1
- Parking Features: Assigned, Lighted Parking, Parking Space Conveys, Unassigned
- Parking Type: Other
Location
- County: HOWARD
- Subdivision: HUNTINGTON
- Driving Directions: N on Rt 29 to Rt 32 E. Exit Broken Land Pkwy S to Kings Contrivance. L on Guilford, R on Early April, right on Skyrock , bear right to the back left corner -park in #44 or the abundant free parking (unmarked). The home is the last one on the left tucked in the woods Or just GPS
- Location Details: Corner Lot/Unit
School Information
- School District: Howard County Public Schools
- High School: Hammond
Community
- Association: Yes
- Assoc. Name: WOOD VALLEY- DH BADER MANAGEMENT
- Assoc. Fees Include: Common Area Maintenance, Insurance, Management, Reserve Funds, Snow Removal, Trash
Heating & Cooling
- Central air: Yes
- Cooling Type: Central A/C
- Cooling Fuel: Electric
- Heating Type: Heat Pump(s)
- Heating Fuel: Electric
- Water Heater: Electric
Utilities
- Sewer: Public Sewer
- Water: Public
Structural Information
- Architectural Style: Contemporary
- Structure Type: End of Row/Townhouse
- Construction: Brick
- Basement: Yes
- Basement Entrance: Yes
- Basement Desc.: Full, Interior Access, Outside Entrance, Rear Entrance, Space For Rooms, Walkout Level
- Foundation: Other
- Roof: Shingle
- Windows: Screens, Sliding
- Stories Description: Lower 1, Main, Upper 1, Upper 2
- Square Feet: 2,435
- Sq. Ft. Source: Estimated
- Living Area: 2,188 Sq. Ft.
- Finished Above Grnd: 1,635 Sq. Ft.
- Finished Below Grnd: 553 Sq. Ft.
- Year Built: 1983
- Year Built Source: Assessor
Additional Structures
Lot Features
- Property View: Trees/Woods
- Lot Size (Acres): 0.04
- Lot Size (Sq. Ft.): 1,604
- Lot Size Source: Assessor
- Zoning: NT
- Lot Description: Backs to Trees, Corner, Cul-de-sac, Landscaping, Private, Rear Yard, Secluded
- Fencing (Description): Rear, Wood
Financial Considerations
- Price Per Sq. Ft.: $290.52
- Association Fee: $150
- Assoc Fee Freq.: Quarterly
- Assessment Year: 2026
- County Tax: $4,137
- County Tax Freq: Annually
- Tax w/Assessment: $365,500
- Tax Amount: $5,592
- Tax Year: 2025
- Terms: Standard Sale
- Tax Total Finished Sq. Ft.: 1882
Disclosures and Reports
- Ownership: Fee Simple
- Lot Number: B 20
Listed by RE/MAX Realty Group, Susan C McFarland
Sold by Samson Properties, Tesfaye Lemma