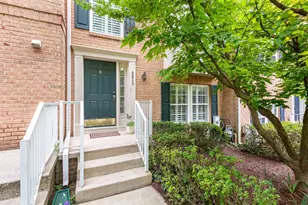
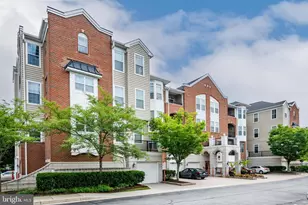
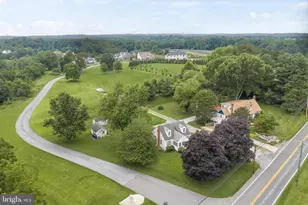
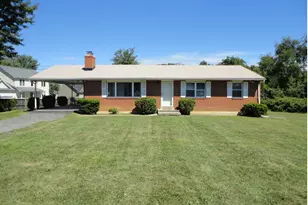
Full Property Details for 9402 Granite Hill
General
- Rent: $2,700
- HOA FEE: $53/month
- HOA FEE FREQ.: Quarterly
- Status: Closed
- Type: Townhouse
- Source: BrightMLSMidAtlantic
- MLS ID: MDHW2069554
- Added to Site: 112 day(s) ago
Rental Information
- Max. Lease (Mths): 24
- Min. Lease (Mths): 12
Interior
- Rooms/Areas: Living Room, Dining Room, Primary Bedroom, Bedroom 2, Bedroom 3, Kitchen, Family Room, Storage Room
- Interior Features: Dining Area, Window Treatments, Floor Plan - Traditional, Carpet, Ceiling Fan(s), Combination Dining/Living, Kitchen - Eat-In, Kitchen - Table Space, Upgraded Countertops
- Appliances: Dishwasher, Dryer, Exhaust Fan, Oven/Range - Electric, Range Hood, Refrigerator, Washer, Built-In Microwave, Disposal, Dryer - Front Loading, Microwave, Stove, Oven - Double
- Flooring: Laminate Plank, Carpet, Ceramic Tile
Rooms
- Total Bathrooms: 3
- Full Bathrooms: 2
- Half Bathrooms: 1
- Upper Floor Baths: 1
- Upper - Full Baths: 1
- Main Floor Baths: 1
- Main - 1/2 Baths: 1
- Lower Floor Baths: 1
- Lower - Full Baths: 1
- Total Bedrooms: 3
- Bedrooms Upper: 2
- Bedrooms Lower: 1
Additional Information
- Shared Amenities: Other, Tot Lots/Playground, Common Grounds
Exterior
- Exterior Features: Sidewalks
- Porch/Patio/Deck: Deck(s), Porch(es)
Parking
- Assigned Spaces: 2
- Parking Features: Assigned
- Parking Type: On Street
Location
- Municipality: COLUMBIA
- County: HOWARD
- Subdivision: GLEN OAKS
- Driving Directions: From Broken Land Pkwy, left onto Guilford Rd, right to stay on Guilford Rd, right onto Glen Oaks Ln, right onto Granite Hill. House will be on the right
School Information
- School District: Howard County Public Schools
Community
- Assoc. Name: SEE DISCLOSURES
- Assoc. Fees Include: Management, Insurance, Reserve Funds, Common Area Maintenance, Trash
Heating & Cooling
- Central air: Yes
- Cooling Type: Ceiling Fan(s), Central A/C
- Cooling Fuel: Electric
- Heating Type: Heat Pump(s)
- Heating Fuel: Electric
- Water Heater: Electric
Utilities
- Sewer: Public Sewer
- Water: Public
- Utility Description: Cable TV Available
Structural Information
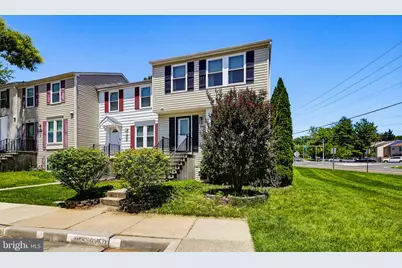
- Architectural Style: Colonial
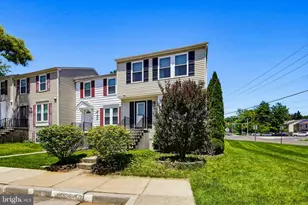
- Structure Type: End of Row/Townhouse
- Construction: Vinyl Siding
- Basement: Yes
- Basement Entrance: Yes
- Basement Desc.: Fully Finished, Interior Access, Outside Entrance, Walkout Stairs
- Foundation: Concrete Perimeter
- Roof: Shingle
- Walls/Ceilings: Dry Wall
- Windows: Energy Efficient, Screens
- Doors: Insulated, Sliding Glass, Storm
- Stories Description: Lower 1, Main, Upper 1
- Square Feet: 1,160
- Sq. Ft. Source: Estimated
- Living Area: 1,160 Sq. Ft.
- Finished Above Grnd: 1,160 Sq. Ft.
- Year Built: 1983
- Year Built Source: Assessor
Unit Information
- Bathrooms-Lower: 1
- Bedrooms-Lower: 1
Additional Structures
Lot Features
- Lot Size (Acres): 0.05
- Lot Size (Sq. Ft.): 2,352
- Lot Size Source: Assessor
- Zoning: RSA8
- Lot Description: Corner, Cul-de-sac, Landscaping, Level, Premium, Rear Yard
- Fencing (Description): Rear, Wood
Financial Considerations
- Price Per Sq. Ft.: $2.33
- Association Fee: $160
- Assoc Fee Freq.: Quarterly
- Application Fee: $45
- Security Deposit: $2,700
- Tenant Pays: Exterior Maintenance, Frozen Waterpipe Damage, Light Bulbs/Filters/Fuses/Alarm Care, Lawn/Tree/Shrub Care, Minor Interior Maintenance, Pest Control, Utilities - All
- Tax Total Finished Sq. Ft.: 1594
Disclosures and Reports
Listed by Weichert Realtors - McKenna & Vane, Shannon Vane
Sold by Weichert Realtors - McKenna & Vane, Carol J Gamble






![[Address not provided], Savage, MD 20763 - Photo 1](https://m1.cbhomes.com/p/343/MDHW2072992/4327FBaf3Ece419/s23cc.webp)