This is a carousel with tiles that activate property listing cards. Use the previous and next buttons to navigate.
1/1
$500,000
This is a carousel with tiles that activate property listing cards. Use the previous and next buttons to navigate.
1/1
Property Description
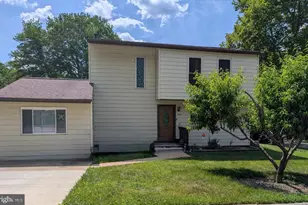
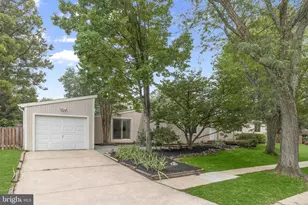
Welcome to 9570 Fallen Stone, a beautifully maintained split-level home tucked away on a charming cul-de-sac in the desirable Oakland Mills community. Offering bright, spacious interiors and thoughtful updates throughout, this inviting residence combines comfort, functionality, and timeless appeal. The main level features a welcoming living room accented by hardwood flooring and abundant natural light, creating a warm and inviting atmosphere for everyday living. Just beyond, the dining room seamlessly connects to the sunroom, providing an ideal setting for both entertaining and casual gatherings. The renovated eat-in kitchen is designed to impress, showcasing granite countertops, decorative backsplash, under-cabinet lighting, sleek stainless steel appliances, and ample cabinetry for storage. The adjoining sunroom serves as a wonderful extension of the living space, offering exceptional views of the backyard and direct access to the rear yard. Upstairs, three comfortable bedrooms and a well-appointed full bath provide peaceful accommodations for family and guests. The lower level expands the home's versatility with a spacious family room featuring built-in shelving, perfect for relaxing, working, or entertaining. A full bath and dedicated laundry room add convenience and functionality to this level. Surrounded by landscaped grounds and complete with an attached carport, this meticulously cared-for home offers a wonderful opportunity to enjoy comfortable living in an established community close to parks, shopping, dining, and commuter routes.
Full Property Details
Full Property Details for 9570 Fallen Stone
General
- Sold For: $500,000
- HOA FEE: $87/month
- HOA FEE FREQ.: Annually
- Taxes: $4,766 (2025)
- Status: Closed
- Type: Single Family
- Source: BrightMLSMidAtlantic
- MLS ID: MDHW2068008
- Added to Site: 78 day(s) ago
Interior
- Rooms/Areas: Living Room, Dining Room, Primary Bedroom, Bedroom 2, Bedroom 3, Kitchen, Family Room, Laundry
- Interior Features: Built-Ins, Carpet, Ceiling Fan(s), Dining Area, Kitchen - Eat-In, Kitchen - Table Space, Primary Bath(s), Recessed Lighting, Upgraded Countertops, Wood Floors
- Appliances: Dryer, Washer, Dishwasher, Disposal, Exhaust Fan, Humidifier, Microwave, Refrigerator
- Flooring: Carpet, Hardwood
Rooms
Bathrooms
- Total Bathrooms: 2
- Full Bathrooms: 2
- Upper Floor Baths: 1
- Upper - Full Baths: 1
- Lower Floor Baths: 1
- Lower - Full Baths: 1
Bedrooms
- Total Bedrooms: 3
- Bedrooms Upper: 3
Other Rooms
- Laundry: Lower Floor
Additional Information
- Security/Safety: Main Entrance Lock, Smoke Detector
Exterior
- Exterior Features: Exterior Lighting
- Porch/Patio/Deck: Patio(s)
Parking
- Carport Spaces: 1
- Total Spaces: 2
- Parking Type: Driveway, Attached Carport
Location
- County: HOWARD
- Subdivision: OAKLAND MILLS
- Driving Directions: From Clarksville - Get on MD-32 E; Continue on MD-32 E. Take US-29 N to Broken Land Pkwy. Take exit 18 from US-29 N; Continue on Broken Land Pkwy. Take Stevens Forest Rd to Fallen Stone. Arrive at 9570 Fallen Stone Columbia, MD 21045. Welcome Home!
School Information
- School District: Howard County Public Schools
Community
- Association: Yes
Heating & Cooling
- Central air: Yes
- Cooling Type: Central A/C
- Cooling Fuel: Electric
- Heating Type: Forced Air
- Heating Fuel: Natural Gas
- Water Heater: Natural Gas
Utilities
- Sewer: Public Sewer
- Water: Public
Structural Information
- Architectural Style: Split Level
- Structure Type: Detached
- Construction: Vinyl Siding
- Foundation: Permanent
- Roof: Shingle
- Walls/Ceilings: Dry Wall
- Windows: Screens, Vinyl Clad, Skylights
- Doors: Sliding Glass, Six Panel
- Stories Description: Lower 1, Upper 1
- Square Feet: 1,544
- Sq. Ft. Source: Assessor
- Living Area: 1,544 Sq. Ft.
- Finished Above Grnd: 1,544 Sq. Ft.
- Year Built: 1973
- Year Built Source: Assessor
Unit Information
Unit 1
- Bathrooms-Lower: 1
Lot Features
- Property View: Garden/Lawn
- Lot Size (Acres): 0.15
- Lot Size (Sq. Ft.): 6,437
- Lot Size Source: Assessor
- Zoning: NT
- Lot Description: Cul-de-sac, Front Yard, Landscaping, Rear Yard, SideYard(s)
Financial Considerations
- Price Per Sq. Ft.: $323.83
- Association Fee: $1,042
- Assoc Fee Freq.: Annually
- Other Fee: $1,042
- Other Fee Freq.: Annually
- Assessment Year: 2026
- County Tax: $3,269
- County Tax Freq: Annually
- Tax w/Assessment: $370,000
- Tax Amount: $4,766
- Tax Year: 2025
- Terms: Standard Sale
- Tax Total Finished Sq. Ft.: 1544
Disclosures and Reports
- Ownership: Fee Simple
- Lot Number: 109
Listed by Northrop Realty, Missy A Aldave and Northrop Realty, Kathleen Sloan-Beard
Sold by RE/MAX United Real Estate, Tamika Johnson

Get Pre-Approved Today
Schools
Schools serving 9570 Fallen Stone
School District:Howard County Public Schools
| Name | Grades | Distance |
|---|---|---|
Stevens Forest Elementary School 6045 Stevens Forest Road, Columbia, MD 21045 | PK-5 | 0.5 mi |
Oakland Mills Middle School 9540 Kilimanjaro Road, Columbia, MD 21045 | 6-8 | 0.6 mi |
Oakland Mills High School 9410 Kilimanjaro Road, Columbia, MD 21045 | 9-12 | 0.8 mi |
Disclaimer:
School attendance boundaries provided by ATTOM Data Solutions and are for reference only. Contact the school directly to verify enrollment eligibility.
Price & Sales History for 9570 Fallen Stone
Date
Details
Price
Change
Source
7/20/2026
Sold
$500,000
—
MLS
6/11/2026
Listed
$500,000
—
MLS
Disclaimer: Historical sales information is derived from public records provided by the county offices. Information is not guaranteed and should be independently verified.
9570 Fallen Stone, Columbia, MD 21045 (MLS# MDHW2068008) is a Single Family property that was sold at $500,000 on July 20, 2026. Want to learn more about 9570 Fallen Stone? Do you have questions about finding other Single Family real estate for sale in Columbia? You can browse all Columbia real estate or contact a Coldwell Banker agent to request more information.