![[Address not provided], Columbia, MD 21045 - Photo 2](https://m1.cbhomes.com/p/343/MDHW2074556/0f872137F33F413/pds23tp.webp)
![[Address not provided], Columbia, MD 21045 - Photo 3](https://m.cbhomes.com/p/343/MDHW2074556/0d5B67a4300B4f6/pds23tp.webp)
![[Address not provided], Columbia, MD 21045 - Photo 4](https://m1.cbhomes.com/p/343/MDHW2074556/49bAFbbfF1FD4E5/pds23tp.webp)
![[Address not provided], Columbia, MD 21045 - Photo 5](https://m.cbhomes.com/p/343/MDHW2074556/4804AD61D2BB425/pds23tp.webp)
![[Address not provided], Columbia, MD 21045 - Photo 6](https://m1.cbhomes.com/p/343/MDHW2074556/cFa4e92Cd3D244C/pds23tp.webp)
![[Address not provided], Columbia, MD 21045 - Photo 7](https://m.cbhomes.com/p/343/MDHW2074556/e853c173B6c24d5/pds23tp.webp)
![[Address not provided], Columbia, MD 21045 - Photo 8](https://m1.cbhomes.com/p/343/MDHW2074556/00505Ab70380434/pds23tp.webp)
![[Address not provided], Columbia, MD 21045 - Photo 9](https://m.cbhomes.com/p/343/MDHW2074556/09dA32394E5147c/pds23tp.webp)
![[Address not provided], Columbia, MD 21045 - Photo 10](https://m1.cbhomes.com/p/343/MDHW2074556/9F1239aADc5f449/pds23tp.webp)
![[Address not provided], Columbia, MD 21045 - Photo 11](https://m.cbhomes.com/p/343/MDHW2074556/B1A9C47fFADa41d/pds23tp.webp)
![[Address not provided], Columbia, MD 21045 - Photo 12](https://m1.cbhomes.com/p/343/MDHW2074556/2D4cdf6026174C6/pds23tp.webp)
![[Address not provided], Columbia, MD 21045 - Photo 13](https://m.cbhomes.com/p/343/MDHW2074556/e3f4d45187914a8/pds23tp.webp)
![[Address not provided], Columbia, MD 21045 - Photo 14](https://m1.cbhomes.com/p/343/MDHW2074556/B681Ed15b69e46d/pds23tp.webp)
![[Address not provided], Columbia, MD 21045 - Photo 15](https://m.cbhomes.com/p/343/MDHW2074556/fD020A79163f4b8/pds23tp.webp)
![[Address not provided], Columbia, MD 21045 - Photo 16](https://m1.cbhomes.com/p/343/MDHW2074556/47b95530D300480/pds23tp.webp)
![[Address not provided], Columbia, MD 21045 - Photo 17](https://m.cbhomes.com/p/343/MDHW2074556/88F432f613C84EA/pds23tp.webp)
![[Address not provided], Columbia, MD 21045 - Photo 18](https://m1.cbhomes.com/p/343/MDHW2074556/25AeB0316cEE481/pds23tp.webp)
![[Address not provided], Columbia, MD 21045 - Photo 19](https://m.cbhomes.com/p/343/MDHW2074556/4f122BfB7d2A43D/pds23tp.webp)
![[Address not provided], Columbia, MD 21045 - Photo 20](https://m1.cbhomes.com/p/343/MDHW2074556/831eeBe960294ED/pds23tp.webp)
![[Address not provided], Columbia, MD 21045 - Photo 21](https://m.cbhomes.com/p/343/MDHW2074556/ADa4825321834f3/pds23tp.webp)
![[Address not provided], Columbia, MD 21045 - Photo 22](https://m1.cbhomes.com/p/343/MDHW2074556/8db4f0225f69477/pds23tp.webp)
![[Address not provided], Columbia, MD 21045 - Photo 23](https://m.cbhomes.com/p/343/MDHW2074556/2068F8e46fEB4e9/pds23tp.webp)
![[Address not provided], Columbia, MD 21045 - Photo 24](https://m1.cbhomes.com/p/343/MDHW2074556/07F69F0a4Bd4473/pds23tp.webp)
![[Address not provided], Columbia, MD 21045 - Photo 25](https://m.cbhomes.com/p/343/MDHW2074556/B346457fB21D40D/pds23tp.webp)
![[Address not provided], Columbia, MD 21045 - Photo 26](https://m1.cbhomes.com/p/343/MDHW2074556/E22cB34A1A4342E/pds23tp.webp)
![[Address not provided], Columbia, MD 21045 - Photo 27](https://m.cbhomes.com/p/343/MDHW2074556/cfe786e421ef4c8/pds23tp.webp)
![[Address not provided], Columbia, MD 21045 - Photo 28](https://m1.cbhomes.com/p/343/MDHW2074556/12E122Ac86414A9/pds23tp.webp)
![[Address not provided], Columbia, MD 21045 - Photo 29](https://m.cbhomes.com/p/343/MDHW2074556/5Ec02758D149499/pds23tp.webp)
![[Address not provided], Columbia, MD 21045 - Photo 30](https://m1.cbhomes.com/p/343/MDHW2074556/395c00F0e40A4E6/pds23tp.webp)
![[Address not provided], Columbia, MD 21045 - Photo 31](https://m.cbhomes.com/p/343/MDHW2074556/3047f6C563274bB/pds23tp.webp)
![[Address not provided], Columbia, MD 21045 - Photo 32](https://m1.cbhomes.com/p/343/MDHW2074556/5c2F78Ee71AE4aD/pds23tp.webp)
![[Address not provided], Columbia, MD 21045 - Photo 33](https://m.cbhomes.com/p/343/MDHW2074556/1E30b80CA437477/pds23tp.webp)


Date
Details
Price
Change
Source
10/01/2026
Listed
$485,000
—
MLS
Disclaimer: Historical sales information is derived from public records provided by the county offices. Information is not guaranteed and should be independently verified.

This is a carousel with tiles that activate property listing cards. Use the previous and next buttons to navigate.
![[Address not provided], Columbia, MD 21045 - Photo 1](https://m.cbhomes.com/p/343/MDHW2074556/92d9150811A74D3/pds23tp.webp)
$485,000 Just Listed
This is a carousel with tiles that activate property listing cards. Use the previous and next buttons to navigate.
![[Address not provided], Columbia, MD 21045 - Photo 1](https://m1.cbhomes.com/p/343/MDHW2074556/92d9150811A74D3/pds23tp.webp)
Listed by 4th Colony Realty, Katerina Erhard
Katerina Erhard
4th Colony Realty

 NMLS#: 1598647
This is a carousel with tiles that activate property listing cards. Use the previous and next buttons to navigate.

This is a carousel with tiles that activate property listing cards. Use the previous and next buttons to navigate.
This is a carousel with tiles that activate property listing cards. Use the previous and next buttons to navigate.
This is a carousel with tiles that activate property listing cards. Use the previous and next buttons to navigate.
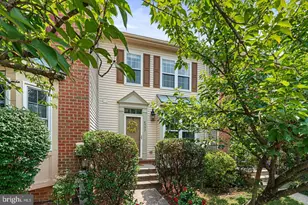
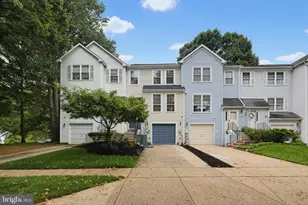
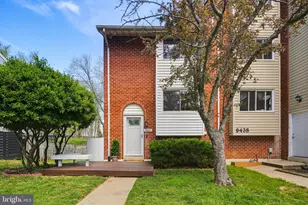
MLS# MDHW2074556, Columbia, MD 21045 (MLS# MDHW2074556) is a Townhouse property with 4 bedrooms and 3 full bathrooms. MLS# MDHW2074556 is currently listed for $485,000 and was received on October 01, 2026. Want to learn more about MLS# MDHW2074556? Do you have questions about finding other Townhouse real estate for sale in Columbia? You can browse all Columbia real estate or contact a Coldwell Banker agent to request more information.