This is a carousel with tiles that activate property listing cards. Use the previous and next buttons to navigate.
1/1
$610,000
This is a carousel with tiles that activate property listing cards. Use the previous and next buttons to navigate.
1/1
Property Description
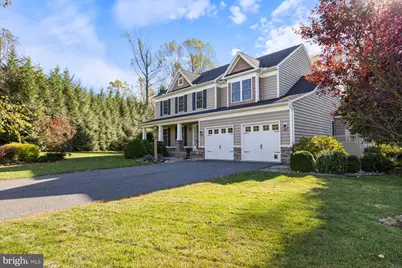
Welcome to this meticulously maintained 4-bedroom, 3.5-bathroom home, perfectly situated on one of the most desirable lots in the community. Nestled in a tranquil rural setting, this property offers the rare combination of privacy, open views, and modern upgrades, all on a spacious 1.18-acre flat lot. Backing to protected forest preservation, you'll enjoy the peace of mind knowing your serene backdrop of trees and nature can never be developed. Step inside to discover thoughtful craftsmanship and updates throughout. The home boasts brand-new flooring (2023), with gleaming hardwood floors flowing across the first and second levels, including the expansive primary suite. The fully finished lower level features luxury vinyl plank flooring and provides a versatile recreation space, complete with a wine-tasting room showcasing granite countertops, custom cabinetry, a sink, and a refrigerator-perfect for entertaining. In 2025, new carpeting was added to three bedrooms, offering fresh comfort. The kitchen is a chef's delight with granite countertops, custom wood cabinetry, and detailed trim work. Bathrooms also feature granite surfaces, adding a touch of luxury to everyday living. The sunroom extends the living space with natural light and a relaxing connection to the outdoors. Exterior upgrades add timeless curb appeal, including a front porch with architectural stone veneer (2018) and beautifully designed stone walkways and rear porch areas (2014). Mature trees surround the property, while LeafGuard gutter protection (installed in 2020 with a lifetime warranty) ensures low-maintenance living. Energy efficiency and convenience are enhanced by the owned 500-gallon in-ground propane tank, giving you the freedom to choose your supplier. The wide walk-out from the basement provides easy access to the backyard, ideal for gatherings and outdoor enjoyment. Beyond the property, the HOA offers exclusive private walking trails, allowing you to connect with nature just steps from your door. Whether you're hosting friends in the lower-level wine room, enjoying a peaceful morning coffee in the sunroom, or taking in the sweeping views of open space and forest, this home offers a lifestyle of both comfort and retreat. Don't miss the opportunity to own a beautifully updated home on one of the most private and picturesque lots available. Schedule your private tour today and experience the perfect blend of rural charm, modern convenience, and timeless elegance.
Full Property Details
Full Property Details for 84 Clematis Way
General
- Sold For: $610,000
- HOA FEE: $33/month
- Taxes: $4,675 (2024)
- Status: Closed
- Type: Single Family
- Source: BrightMLSPhilly
- MLS ID: MDCC2019262
- Added to Site: 214 day(s) ago
Interior
- Interior Features: Attic, Breakfast Area, Bathroom - Tub Shower, Bathroom - Walk-In Shower, Combination Kitchen/Dining, Combination Kitchen/Living, Crown Moldings, Dining Area, Family Room Off Kitchen, Floor Plan - Open, Kitchen - Country, Recessed Lighting, Walk-in Closet(s), Wood Floors, Wine Storage
- Fireplace: Yes
- Number of Fireplaces: 1
- Fireplace(s): Gas/Propane
- Appliances: Built-In Microwave, Dishwasher, Disposal, Dryer, Exhaust Fan, Microwave, Oven/Range - Gas, Refrigerator, Washer, Water Heater
- Flooring: Hardwood, Luxury Vinyl Plank, Carpet, Tile/Brick
Rooms
Bathrooms
- Total Bathrooms: 4
- Full Bathrooms: 3
- Half Bathrooms: 1
- Upper Floor Baths: 2
- Upper - Full Baths: 2
- Main Floor Baths: 1
- Main - Full Baths: 1
- Lower Floor Baths: 1
- Lower - 1/2 Baths: 1
Bedrooms
- Total Bedrooms: 4
- Bedrooms Upper: 4
Parking
- Carport Spaces: 2
- Total Spaces: 6
- Parking Features: Asphalt Driveway
- Parking Type: Attached Carport, Driveway, On Street
Location
- County: CECIL
- Subdivision: WOODS AT SPRINGHOUSE STATION
- Driving Directions: GPS
- Direction Faces: East
School Information
- School District: Cecil County Public Schools
Community
- Association: Yes
- Assoc. Name: THE WOODS AT SPRINGHOUSE STATION HOA
- Pets Allowed: Yes
- Pets: No Pet Restrictions
Heating & Cooling
- Central air: Yes
- Cooling Type: Central A/C
- Cooling Fuel: Electric
- Heating Type: 90% Forced Air
- Heating Fuel: Propane - Owned
- Water Heater: Propane
Utilities
- Sewer: Septic Exists
- Water: Well
- Utility Description: Cable TV, Phone Available, Propane, Under Ground
Structural Information
- Architectural Style: Colonial
- Structure Type: Detached
- Construction: Vinyl Siding
- Basement: Yes
- Basement Entrance: Yes
- Basement Desc.: Connecting Stairway, Heated, Improved, Interior Access, Outside Entrance, Partially Finished, Rear Entrance, Space For Rooms, Sump Pump, Walkout Stairs, Windows
- Foundation: Concrete Perimeter
- Roof: Architectural Shingle
- Walls/Ceilings: Dry Wall
- Stories Description: Lower 1, Main, Upper 1
- Square Feet: 3,752
- Sq. Ft. Source: Assessor
- Living Area: 2,525 Sq. Ft.
- Finished Above Grnd: 2,525 Sq. Ft.
- Basement Finished: 75%
- Year Built: 2014
- Year Built Source: Assessor
Unit Information
Unit 1
- Bathrooms-Lower: 1
Lot Features
- Lot Size (Acres): 1.18
- Lot Size (Sq. Ft.): 51,401
- Lot Size Source: Assessor
- Zoning: NAR
- Lot Description: Backs - Open Common Area, Cul-de-sac, Front Yard, Landscaping, Partly Wooded, Premium, Private, Rear Yard, Rural, Secluded, Year Round Access
Financial Considerations
- Price Per Sq. Ft.: $247.52
- Association Fee: $33
- Assoc Fee Freq.: Monthly
- Assessment Year: 2025
- County Tax: $4,615
- County Tax Freq: Annually
- Tax w/Assessment: $449,833
- Tax Amount: $4,675
- Tax Year: 2024
- Terms: Standard Sale
- Tax Total Finished Sq. Ft.: 2525
Disclosures and Reports
- Ownership: Fee Simple
- Lot Number: 9
Listed by Keller Williams Realty Centre, Kevin J Regan
Sold by American Premier Realty, LLC, Amy Shertzer

Get Pre-Approved Today
Schools
Schools serving 84 Clematis Way
School District:Cecil County Public Schools
| Name | Grades | Distance |
|---|---|---|
Conowingo Elementary School 471 Rowlandsville Rd, Conowingo, MD 21918 | PK-5 | 2.3 mi |
Perryville Middle School 850 Aiken Avenue, Perryville, MD 21903 | 6-8 | 6.5 mi |
Perryville High School 1696 Perryville Road, Perryville, MD 21903 | 9-12 | 5.8 mi |
Disclaimer:
School attendance boundaries provided by ATTOM Data Solutions and are for reference only. Contact the school directly to verify enrollment eligibility.
Price & Sales History for 84 Clematis Way
Date
Details
Price
Change
Source
4/06/2026
Sold
$610,000
-2.4%
MLS
1/29/2026
Price Reduced
$625,000
-3.85%
MLS
10/23/2025
Listed
$650,000
—
MLS
Disclaimer: Historical sales information is derived from public records provided by the county offices. Information is not guaranteed and should be independently verified.
84 Clematis Way, Conowingo, MD 21918 (MLS# MDCC2019262) is a Single Family property that was sold at $610,000 on April 06, 2026. Want to learn more about 84 Clematis Way? Do you have questions about finding other Single Family real estate for sale in Conowingo? You can browse all Conowingo real estate or contact a Coldwell Banker agent to request more information.