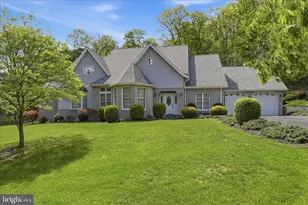
Full Property Details for 12819 Woodbine Rd SW
General
- Sold For: $475,000
- Taxes: $4,351 (2025)
- Status: Closed
- Type: Single Family
- Source: BrightMLSMidAtlantic
- MLS ID: MDAL2014568
- Added to Site: 160 day(s) ago
Interior
- Rooms/Areas: Living Room, Dining Room, Primary Bedroom, Bedroom 3, Bedroom 4, Bedroom 5, Kitchen, Family Room, Den, Foyer, Breakfast Room, Bathroom 3, Primary Bathroom, Full Bath, Half Bath
- Interior Features: Bathroom - Walk-In Shower, Bathroom - Soaking Tub, Breakfast Area, Carpet, Entry Level Bedroom, Family Room Off Kitchen, Floor Plan - Traditional, Formal/Separate Dining Room, Kitchen - Island, Primary Bath(s), Window Treatments
- Fireplace: Yes
- Number of Fireplaces: 1
- Appliances: Dishwasher, Dryer, Freezer, Microwave, Refrigerator, Stove, Washer, Water Heater
Rooms
- Total Bathrooms: 5
- Full Bathrooms: 4
- Half Bathrooms: 1
- Upper Floor Baths: 2
- Upper - Full Baths: 2
- Main Floor Baths: 2
- Main - Full Baths: 1
- Main - 1/2 Baths: 1
- Lower Floor Baths: 1
- Lower - Full Baths: 1
- Total Bedrooms: 5
- Bedrooms Upper: 4
- Bedrooms Main & Up: 1
- Laundry: Dryer In Unit, Main Floor, Washer In Unit
Exterior
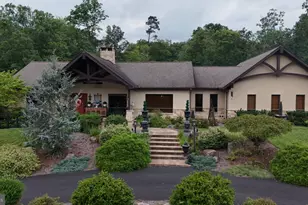
- Exterior Features: Extensive Hardscape, Stone Retaining Walls
- Porch/Patio/Deck: Deck(s)
Parking
- Garage: Yes
- Garage Spaces: 2
- Total Spaces: 4
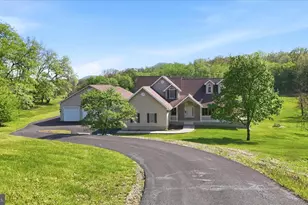
- Parking Features: Paved Driveway
- Parking Type: Attached Garage, Driveway
- Garage Description: Garage - Front Entry, Garage Door Opener
Location
- Area: LaVale - Allegany County (MDAL4)
- County: ALLEGANY
- Driving Directions: Winchester Road to Oakleaf, left on Woodbine and you will find your new home on the right at the end of the cul-de-sac
School Information
- School District: Allegany County Public Schools
- Elementary School: Cresaptown
- Middle School: Braddock
- High School: Allegany
Heating & Cooling
- Central air: Yes
- Cooling Type: Central A/C
- Cooling Fuel: Electric
- Heating Type: Forced Air
- Heating Fuel: Electric
- Water Heater: Electric
Utilities
- Sewer: Public Sewer
- Water: Public
Structural Information
- Architectural Style: Contemporary
- Structure Type: Detached
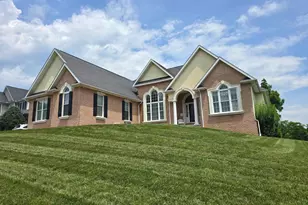
- Construction: Brick, Vinyl Siding
- Basement: Yes
- Basement Entrance: Yes
- Basement Desc.: Fully Finished, Heated, Improved, Interior Access, Side Entrance, Walkout Stairs
- Foundation: Permanent, Crawl Space
- Roof: Architectural Shingle
- Walls/Ceilings: High
- Stories Description: Lower 1, Main, Upper 1
- Square Feet: 5,420
- Sq. Ft. Source: Assessor
- Living Area: 4,707 Sq. Ft.
- Finished Above Grnd: 3,507 Sq. Ft.
- Finished Below Grnd: 1,200 Sq. Ft.
- Year Built: 1991
- Year Built Source: Assessor
- Property Condition: Good
Unit Information
Additional Structures
Lot Features
- Lot Size (Acres): 2.02
- Lot Size (Sq. Ft.): 87,991
- Lot Size Source: Assessor
- Street/Road Desc.: Black Top
- Zoning: RESIDENTIAL
- Lot Description: Backs to Trees, Cul-de-sac, Front Yard, Landscaping, No Thru Street, Private, Rear Yard, Secluded, SideYard(s)
Financial Considerations
- Price Per Sq. Ft.: $142.57
- Assessment Year: 2026
- County Tax: $4,351
- County Tax Freq: Annually
- Tax w/Assessment: $427,367
- Tax Amount: $4,351
- Tax Year: 2025
- Terms: Standard Sale
- Tax Total Finished Sq. Ft.: 4707
Disclosures and Reports
- Ownership: Fee Simple
- Lot Number: 1
Listed by Charis Realty Group, Allison R Candelas
Sold by Charis Realty Group, Noah Andrew Blank