This is a carousel with tiles that activate property listing cards. Use the previous and next buttons to navigate.
1/1
$290,000
This is a carousel with tiles that activate property listing cards. Use the previous and next buttons to navigate.
1/1
Property Description
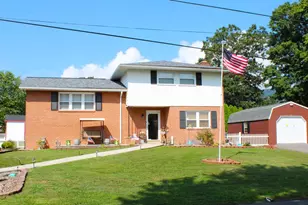
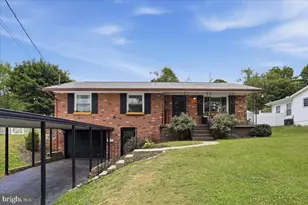
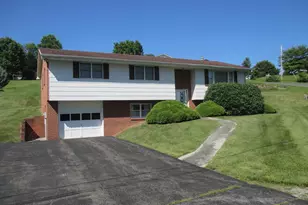
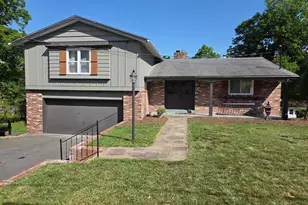
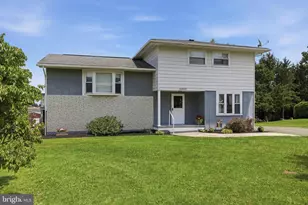
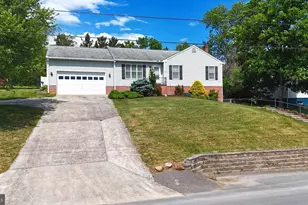
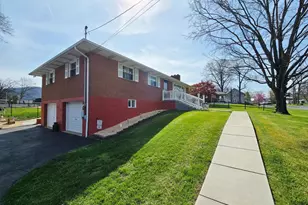
WOW!! HOT NEW PRICE!!! This home IS NOT serviced by Maryland Water Service and is not subject to the water bills associated with the Bel Air subdivision. Beautiful Tri-Level absolutely stunning move in condition home in an excellent location. This home has been well taken care of. Beautiful kitchen with ample cabinets, dining room living room and family room with hardwood floors. A Sunroom retreat is a nice get away spot. Upgraded furnace and roof, extensive landscaping, paved driveway 3 storage sheds, multiple outdoor entertaining areas and it even has a firepit. nice fenced rear yard is great for pets, This home is beautiful and you will not be disappointed. I can not fully explain how nice this home is, you have to come see it for yourself. Ample parking with a garage and paved driveway. You too can be the envy of the neighborhood. Check out these upgrades: New roof 2024, Deck built 2020, fire pit built 2020. Driveway paved 2020, Sunroom new windows and siding 2020, New kitchen cabinets and double wall oven 2019, JUST TO NAME A FEW!!!! YOU WONT FIND ANY ONE NICER IN THIS PRICE RANGE. There is 1,536 square feet of living space and an additional 612 square of area for garage and utility space making it nearly 2,200 square feet total.
Full Property Details
Full Property Details for 14801 Connecticut Ave
General
- Sold For: $290,000
- Taxes: $2,303 (2024)
- Status: Closed
- Type: Single Family
- Source: BrightMLSMidAtlantic
- MLS ID: MDAL2012456
- Added to Site: 391 day(s) ago
Interior
- Number of Rooms: 8
- Rooms/Areas: Living Room, Dining Room, Bedroom 2, Bedroom 3, Kitchen, Bedroom 1, Sun/Florida Room, Recreation Room, Bathroom 2
- Appliances: Compactor, Cooktop, Dishwasher, Disposal, Dryer, Exhaust Fan, Microwave, Oven - Wall, Refrigerator, Washer, Water Heater
Rooms
Bathrooms
- Total Bathrooms: 2
- Full Bathrooms: 2
- Upper Floor Baths: 1
- Upper - Full Baths: 1
- Lower Floor Baths: 1
- Lower - Full Baths: 1
Bedrooms
- Total Bedrooms: 3
- Bedrooms Upper: 3
Other Rooms
- Laundry: Basement
Exterior
- Exterior Features: Extensive Hardscape, Sidewalks, Stone Retaining Walls
- Porch/Patio/Deck: Deck(s), Patio(s)
Parking
- Garage: Yes
- Garage Spaces: 2
- Total Spaces: 2
- Parking Type: Attached Garage
- Garage Description: Garage - Side Entry
Location
- Area: Cresaptown - Allegany County (MDAL5)
- County: ALLEGANY
- Driving Directions: Rt 220 to Cresaptown, turn by church, left on Brant to left on Connecticut.
School Information
- School District: Allegany County Public Schools
Community
- Pets Allowed: Yes
- Pets: No Pet Restrictions
Heating & Cooling
- Central air: Yes
- Cooling Type: Ceiling Fan(s), Central A/C
- Cooling Fuel: Electric
- Heating Type: Hot Water
- Heating Fuel: Natural Gas
- Water Heater: Natural Gas
Utilities
- Sewer: Public Sewer
- Water: Public
Structural Information
- Architectural Style: Bi-level
- Structure Type: Detached
- Construction: Brick
- Basement: Yes
- Basement Desc.: Daylight, Full, Garage Access, Connecting Stairway
- Foundation: Block
- Roof: Architectural Shingle
- Walls/Ceilings: Dry Wall
- Stories Description: Lower 1, Main, Upper 1
- Square Feet: 2,448
- Sq. Ft. Source: Estimated
- Living Area: 1,836 Sq. Ft.
- Finished Above Grnd: 1,836 Sq. Ft.
- Year Built: 1968
- Year Built Source: Assessor
- Property Condition: Excellent
Unit Information
Unit 1
- Bathrooms-Lower: 1
Additional Structures
- Other Structures: Shed
Lot Features
- Lot Size (Acres): 0.34
- Lot Size (Sq. Ft.): 14,713
- Lot Size Source: Assessor
- Street/Road Desc.: Black Top
- Zoning: R
- Fencing (Description): Partially
Financial Considerations
- Price Per Sq. Ft.: $162.25
- Assessment Year: 2025
- County Tax: $2,303
- County Tax Freq: Annually
- Tax w/Assessment: $211,900
- Tax Amount: $2,303
- Tax Year: 2024
- Terms: Standard Sale
- Tax Total Finished Sq. Ft.: 1836
Disclosures and Reports
- Ownership: Fee Simple
- Exclusions: Large garage style storage building.
- Inclusions: Ceiling fans (6), washer/dryer, air filter, exhaust fan, fireplace screens and doors, garage remotes (4), garage openers, garbage disposal, microwave, refrigerator w /icemaker, shades and blinds, storage sheds (3), storm doors, trash compactor, wall oven
- Lot Number: 2
Listed by Century 21 Potomac West, Dennis L Murray
Sold by Charis Realty Group, David H Riddle Jr

Get Pre-Approved Today
Schools
Schools serving 14801 Connecticut Ave
School District:Allegany County Public Schools
| Name | Grades | Distance |
|---|---|---|
Cresaptown Elementary School 13202 6th Ave, Cresaptown, MD 21502 | PK-5 | 0.5 mi |
Braddock Middle School 909 Holland Street, Cumberland, MD 21502 | 6-8 | 6.3 mi |
Allegany High School 900 Seton Drive, Cumberland, MD 21502 | 9-12 | 5 mi |
Disclaimer:
School attendance boundaries provided by ATTOM Data Solutions and are for reference only. Contact the school directly to verify enrollment eligibility.
Price & Sales History for 14801 Connecticut Ave
Date
Details
Price
Change
Source
7/13/2026
Sold
$290,000
-2.65%
MLS
5/27/2026
Price Reduced
$297,900
-0.67%
MLS
4/29/2026
Price Reduced
$299,900
-0.99%
MLS
3/24/2026
Price Reduced
$302,900
-0.98%
MLS
1/14/2026
Price Reduced
$305,900
-0.65%
MLS
11/18/2025
Price Reduced
$307,900
-0.65%
MLS
10/14/2025
Price Reduced
$309,900
-0.96%
MLS
9/06/2025
Price Increased
$312,900
0.13%
MLS
9/02/2025
Price Reduced
$312,500
-0.79%
MLS
7/30/2025
Listed
$315,000
—
MLS
Disclaimer: Historical sales information is derived from public records provided by the county offices. Information is not guaranteed and should be independently verified.
14801 Connecticut Avenue, Cresaptown, MD 21502 (MLS# MDAL2012456) is a Single Family property that was sold at $290,000 on July 13, 2026. Want to learn more about 14801 Connecticut Avenue? Do you have questions about finding other Single Family real estate for sale in Cresaptown? You can browse all Cresaptown real estate or contact a Coldwell Banker agent to request more information.