No photo available
$299,900 Coming Soon
Property Description
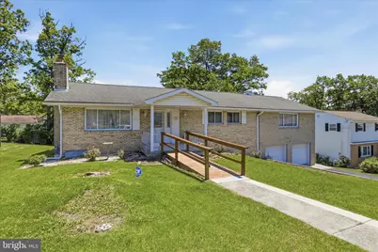
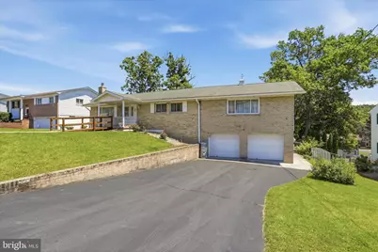
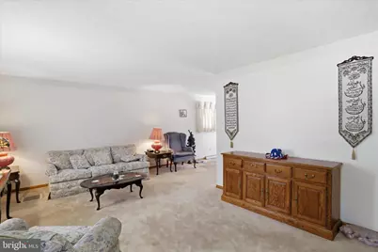
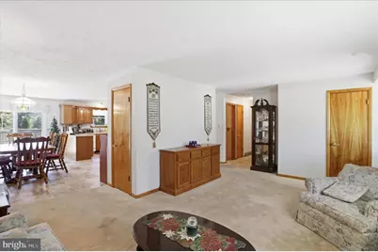
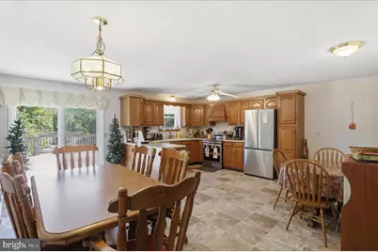
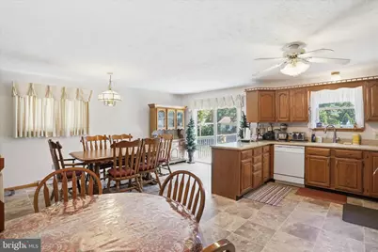
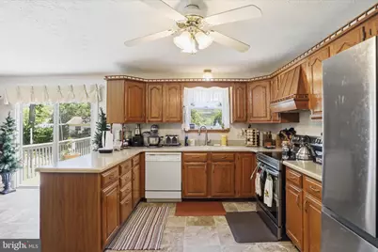
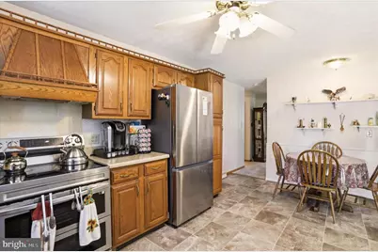
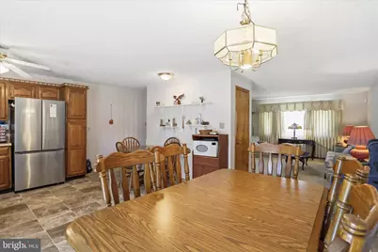
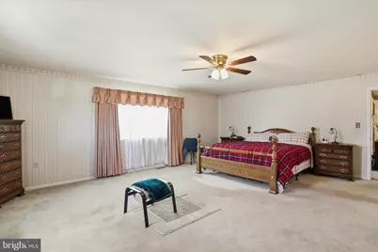
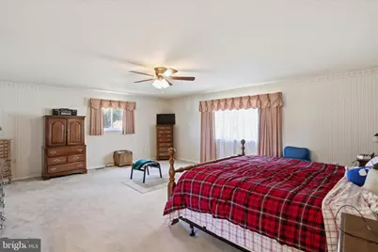
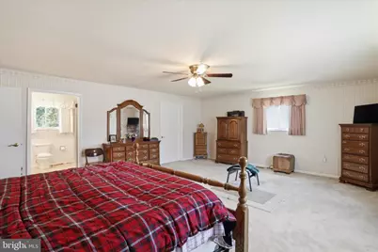
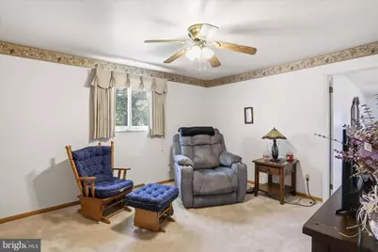
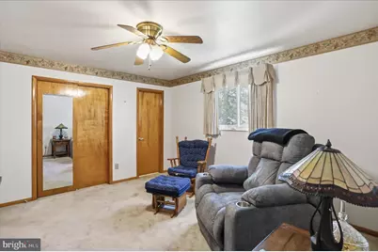
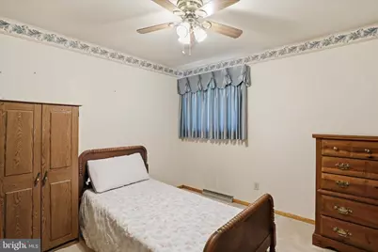
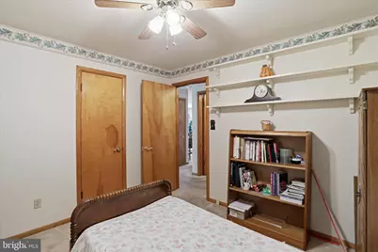
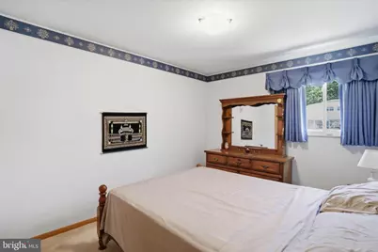
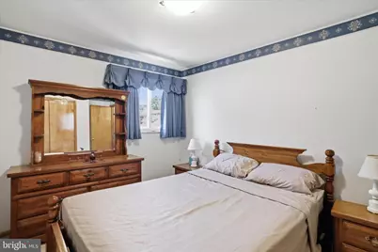
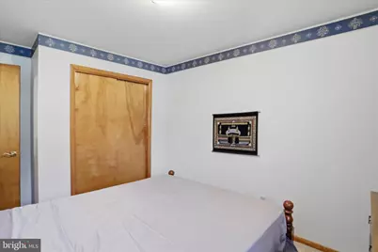
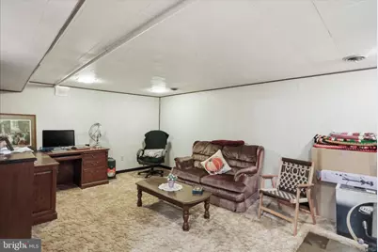
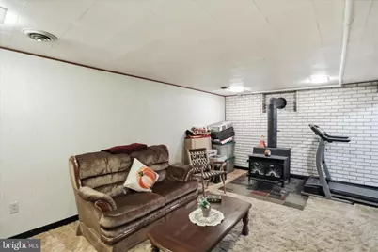
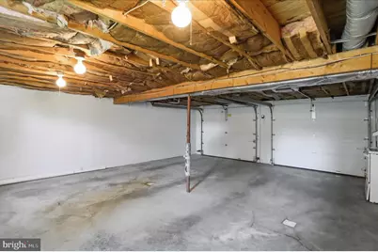
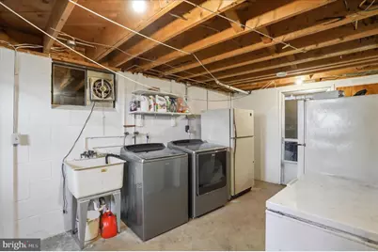
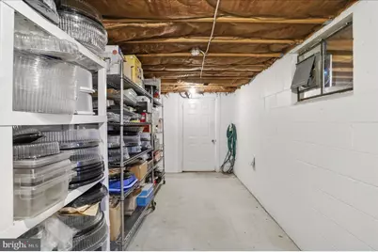
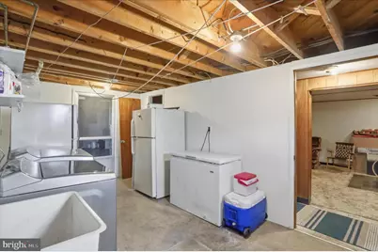
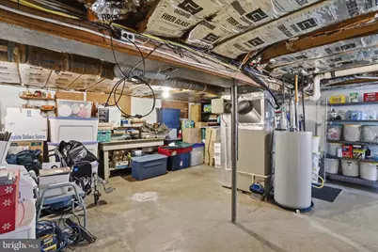
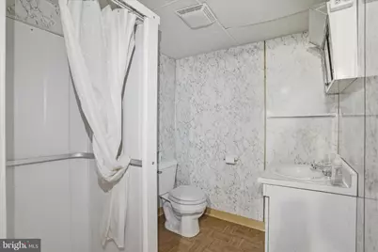
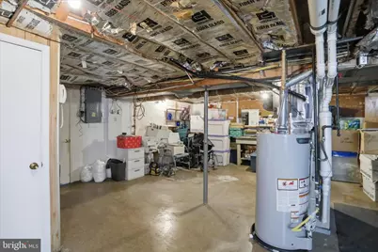
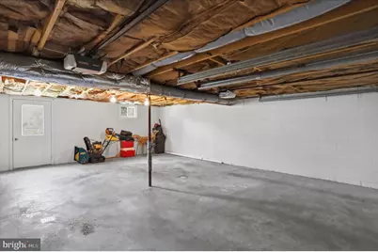
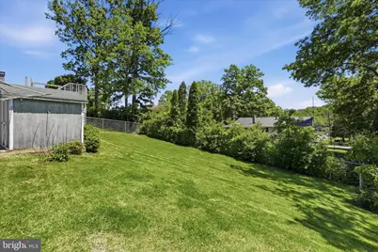
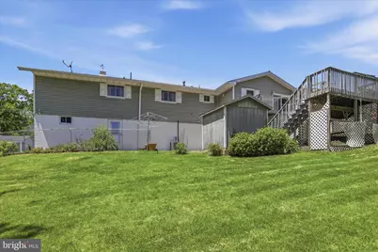
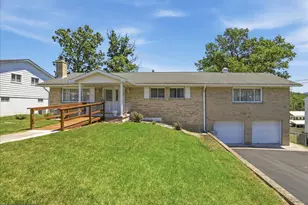
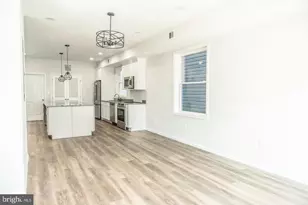
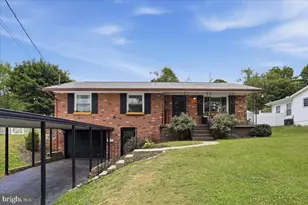
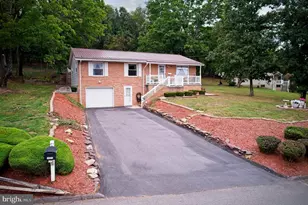
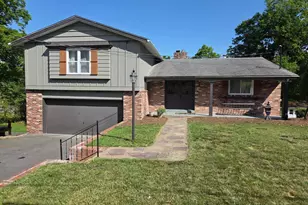
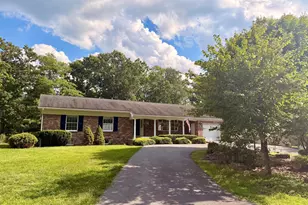
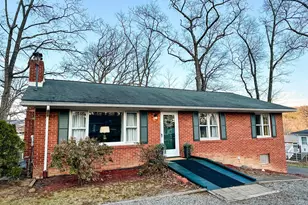
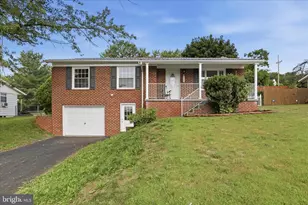
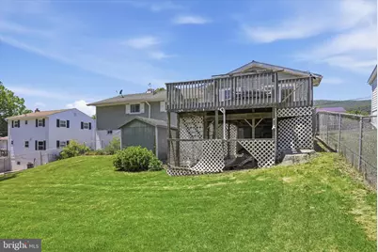
Welcome to this sprawling rancher in Bel Air, where comfort, space, and functionality come together perfectly. Enjoy access to the community pool while living in a home designed for both everyday living and effortless entertaining. Step inside to a spacious living room and an oversized kitchen featuring all appliances, abundant counter and cabinet space, and a bright dining area with room for gatherings. The kitchen/ dining room opens directly to the deck and fenced rear yard - creating the perfect setting for entertaining family, fur babies and friends all year long. The massive primary suite offers a private retreat complete with a full bath and direct access to a versatile office, den, or nursery with an additional half bath - ideal for today's flexible lifestyle needs. A 2-car garage leads to the expansive basement, partially finished with a cozy family room, wood-burning stove, laundry area, and plenty of unfinished space ready for storage, a workshop, home gym, or future expansion. Whether you're outgrowing your current home or planning for the future, this home offers the space, flexibility, and potential you've been searching for. This is truly a must-see!
Full Property Details
Full Property Details for 15604 Harvest Dr SW
General
- Price: $299,900
- Taxes: $2,461 (2025)
- Status: Coming Soon
- Type: Single Family
- Source: BrightMLSMidAtlantic
- MLS ID: MDAL2014648
- Updated: 5/20/2026
- Added to Site: 6 day(s) ago
- Expected Market Date: 6/3/2026
Interior
- Rooms/Areas: Living Room, Dining Room, Primary Bedroom, Bedroom 2, Bedroom 3, Kitchen, Family Room, Den, Laundry, Other
- Interior Features: Floor Plan - Traditional, Ceiling Fan(s), Combination Kitchen/Dining, Dining Area, Kitchen - Eat-In, Stove - Wood, Other
- Appliances: Dishwasher, Dryer, Refrigerator, Stove, Washer
Rooms
Bathrooms
- Total Bathrooms: 4
- Full Bathrooms: 3
- Half Bathrooms: 1
- Main Floor Baths: 3
- Main - Full Baths: 2
- Main - 1/2 Baths: 1
- Lower Floor Baths: 1
- Lower - Full Baths: 1
Bedrooms
- Total Bedrooms: 3
- Bedrooms Main & Up: 3
Other Rooms
- Laundry: Basement
Additional Information
- Security/Safety: Security System
Exterior
- Exterior Features: Outbuilding(s)
Parking
- Garage: Yes
- Garage Spaces: 2
- Total Spaces: 6
- Parking Features: Paved Driveway, Asphalt Driveway
- Parking Type: Driveway, Attached Garage
- Garage Description: Garage Door Opener, Oversized
Location
- Area: Cresaptown - Allegany County (MDAL5)
- County: ALLEGANY
- Subdivision: BEL AIR
- Driving Directions: Gps` From 220/ Mc Mullen Left on N Bel Air -Right onto Harvest
School Information
- School District: Allegany County Public Schools
- Elementary School: Call School Board
- Middle School: Call School Board
- High School: Call School Board
Heating & Cooling
- Cooling Type: Other
- Cooling Fuel: Electric
- Heating Type: Forced Air
- Heating Fuel: Natural Gas
- Water Heater: Natural Gas
Utilities
- Sewer: Public Sewer
- Water: Public
Structural Information
- Architectural Style: Ranch/Rambler
- Structure Type: Detached
- Construction: Combination, Brick
- Basement: Yes
- Basement Desc.: Other
- Foundation: Block
- Stories Description: Lower 1, Main
- Square Feet: 3,776
- Sq. Ft. Source: Assessor
- Living Area: 2,488 Sq. Ft.
- Finished Above Grnd: 1,888 Sq. Ft.
- Finished Below Grnd: 600 Sq. Ft.
- Year Built: 1964
- Year Built Source: Assessor
- Property Condition: Good
Unit Information
Unit 1
- Bathrooms-Lower: 1
Additional Structures
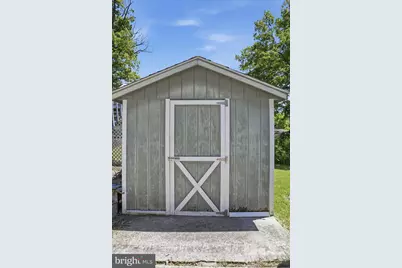
- Other Structures: Shed
Lot Features
- Lot Size (Acres): 0.22
- Lot Size (Sq. Ft.): 9,375
- Lot Size Source: Assessor
- Zoning: RES
- Fencing (Description): Partially
Financial Considerations
- Price Per Sq. Ft.: $158.85
- Assessment Year: 2026
- County Tax: $2,461
- County Tax Freq: Annually
- Tax w/Assessment: $237,167
- Tax Amount: $2,461
- Tax Year: 2025
- Tax Total Finished Sq. Ft.: 2488
Disclosures and Reports
- Ownership: Fee Simple
Listed by The KW Collective, Heather M Imes

Get Pre-Approved Today
Schools
Schools serving 15604 Harvest Dr SW
School District:Allegany County Public Schools
| Name | Grades | Distance |
|---|---|---|
Bel Air Elementary School, Cumberland, MD 14401 Barton Boulevard Southwest, Cumberland, MD 21502 | PK-5 | 0.2 mi |
Washington Middle School 200 Massachusetts Avenue, Cumberland, MD 21502 | 6-8 | 6.6 mi |
Fort Hill High School 500 Greenway Avenue, Cumberland, MD 21502 | 9-12 | 7 mi |
Disclaimer:
School attendance boundaries provided by ATTOM Data Solutions and are for reference only. Contact the school directly to verify enrollment eligibility.
Price & Sales History for 15604 Harvest Dr SW
Date
Details
Price
Change
Source
5/20/2026
Listed
$299,900
66.7%
MLS
9/06/2016
Sold
$179,900
—
Public Record
Disclaimer: Historical sales information is derived from public records provided by the county offices. Information is not guaranteed and should be independently verified.
Tax History
Tax History for 15604 Harvest Dr SW
Year
Property Taxes
Change
Tax Assessment
Change
2023
$2,077
—
$226,400
8%
2023
$2,077
—
$208,733
9%
2023
$2,077
—
$191,067
11%
2020
$2,078
—
$172,767
—
2021
$2,078
—
$172,133
—
2020
$2,070
3%
$171,500
3%
2019
$2,007
3%
$166,267
3%
2018
$1,945
4%
$161,033
3%
2017
$1,867
1%
$155,800
1%
2016
$1,857
—
$154,900
1%
2015
$1,865
1%
$154,000
1%
2014
$1,839
—
$153,100
—
Disclaimer: Historical tax information is derived from public records provided by the county offices. Information is not guaranteed and should be independently verified.
Estimate the Cost
Estimate the Cost for 15604 Harvest Dr SW
15604 Harvest Drive SW, Cresaptown, MD 21502 (MLS# MDAL2014648) is a Single Family property with 3 bedrooms, 3 full bathrooms and 1 partial bathroom. 15604 Harvest Drive SW is currently listed for $299,900 and was received on May 20, 2026. Want to learn more about 15604 Harvest Drive SW? Do you have questions about finding other Single Family real estate for sale in Cresaptown? You can browse all Cresaptown real estate or contact a Coldwell Banker agent to request more information.