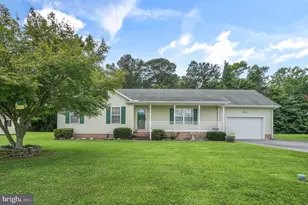
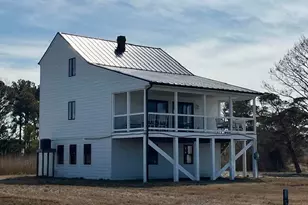
Full Property Details for 27103 Gillette Dr
General
- Sold For: $334,900
- Taxes: $2,497 (2026)
- Status: Closed
- Type: Single Family
- Source: BrightMLSMidAtlantic
- MLS ID: MDSO2007816
- Added to Site: 49 day(s) ago
Interior
- Number of Rooms: 6
- Rooms/Areas: Living Room, Dining Room, Kitchen, Sun/Florida Room, Great Room
- Interior Features: Attic, Bathroom - Stall Shower, Ceiling Fan(s), Central Vacuum, Entry Level Bedroom, Pantry, Primary Bath(s), Water Treat System, Window Treatments
- Fireplace: Yes
- Number of Fireplaces: 1
- Fireplace(s): Brick, Wood
- Appliances: Built-In Microwave, Dryer - Electric, Exhaust Fan, Oven/Range - Electric, Stainless Steel Appliances, Refrigerator, Washer
- Flooring: Carpet, Laminated
Rooms
- Total Bathrooms: 1
- Full Bathrooms: 1
- Main Floor Baths: 1
- Main - Full Baths: 1
- Total Bedrooms: 2
- Bedrooms Main & Up: 2
Additional Information
- Security/Safety: Smoke Detector
Exterior
- Exterior Features: Exterior Lighting, Flood Lights
- Porch/Patio/Deck: Deck(s)
Parking
- Garage: Yes
- Garage Spaces: 2
- Total Spaces: 8
- Parking Features: Asphalt Driveway
- Parking Type: Attached Garage, Detached Garage, Driveway
- Garage Description: Garage - Front Entry
Location
- Area: Somerset West of Rt-13 (20-01)
- County: SOMERSET
- Subdivision: HEARTS EASE
- Driving Directions: Rt 413 towards Crisfield, turn Right on Crisfield Marion Rd, then Right on Hearts Ease, follow straight and home on left
School Information
- School District: Somerset County Public Schools
- Elementary School: Carter G Woodson
- Middle School: Somerset 6-7
- High School: Crisfield Academy And
Heating & Cooling
- Cooling Type: Ceiling Fan(s), Ductless/Mini-Split, Heat Pump(s)
- Cooling Fuel: Electric
- Heating Type: Heat Pump - Oil BackUp
- Heating Fuel: Electric, Oil
- Water Heater: Oil
Utilities
- Sewer: Septic Exists
- Water: Well
- Utility Description: Cable TV Available, Electric Available
Structural Information
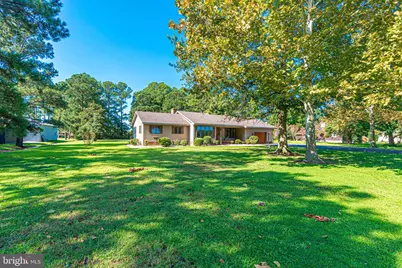
- Architectural Style: Contemporary, Raised Ranch/Rambler
- Structure Type: Detached
- Construction: Stick Built, Batts Insulation, CPVC/PVC, Frame, HardiPlank Type
- Foundation: Brick/Mortar, Block
- Roof: Asphalt, Shingle
- Walls/Ceilings: 9'+ Ceilings, Cathedral Ceilings, Dry Wall
- Windows: Casement
- Stories Description: Main
- Square Feet: 1,726
- Sq. Ft. Source: Estimated
- Living Area: 1,726 Sq. Ft.
- Finished Above Grnd: 1,726 Sq. Ft.
- Year Built: 1989
- Year Built Source: Assessor
- Property Condition: Good
Lot Features
- Property View: Garden/Lawn
- Lot Size (Acres): 1.11
- Lot Size (Sq. Ft.): 48,352
- Lot Size Source: Assessor
- Street/Road Desc.: Black Top
- Zoning: A
Financial Considerations
- Price Per Sq. Ft.: $196.93
- Assessment Year: 2026
- County Tax: $2,177
- County Tax Freq: Annually
- Tax w/Assessment: $219,100
- Tax Amount: $2,497
- Tax Year: 2026
- Terms: Standard Sale
- Tax Total Finished Sq. Ft.: 1517
Disclosures and Reports
- Ownership: Fee Simple
- Inclusions: Bar Stools
- Section: 7
- Lot Number: 10
Listed by Century 21 Harbor Realty, Rebecca Lewis
Sold by Non Subscribing Office, NON MEMBER