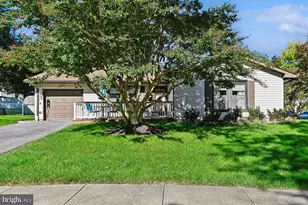
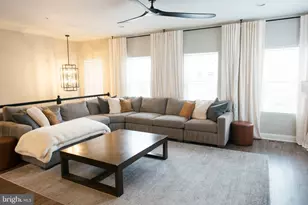
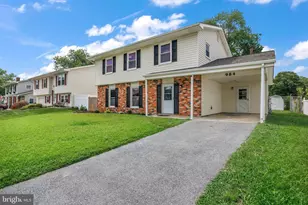
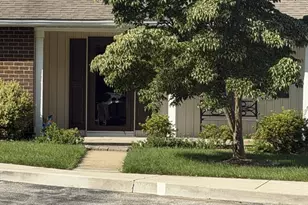
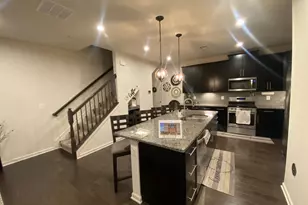
Full Property Details for 1296 Foggy Turn #47
General
- Rent: $2,750
- Status: Closed
- Type: Townhouse
- Source: BrightMLSMidAtlantic
- MLS ID: MDAA2154106
- Added to Site: 58 day(s) ago
Rental Information
- Max. Lease (Mths): 36
- Min. Lease (Mths): 12
- Rent Includes: HOA/Condo Fee
Interior
- Rooms/Areas: Primary Bedroom, Bedroom 2, Kitchen, Great Room, Loft
- Interior Features: Carpet, Combination Kitchen/Living, Family Room Off Kitchen, Floor Plan - Open, Kitchen - Island, Primary Bath(s), Recessed Lighting, Sprinkler System, Upgraded Countertops, Walk-in Closet(s)
- Appliances: Dishwasher, Disposal, Energy Efficient Appliances, Microwave, Oven/Range - Gas, Refrigerator, Stainless Steel Appliances, Water Heater, Dryer, Washer
- Flooring: Ceramic Tile, Hardwood, Laminated, Partially Carpeted
Rooms
- Total Bathrooms: 3
- Full Bathrooms: 2
- Half Bathrooms: 1
- Upper Floor Baths: 2
- Upper - Full Baths: 2
- Main Floor Baths: 1
- Main - 1/2 Baths: 1
- Total Bedrooms: 2
- Bedrooms Upper: 2
Additional Information
- Shared Amenities: Tot Lots/Playground
- Security/Safety: Carbon Monoxide Detector(s), Fire Detection System, Smoke Detector, Sprinkler System - Indoor
Exterior
- Exterior Features: Exterior Lighting, Sidewalks, Street Lights
- Porch/Patio/Deck: Deck(s)
Parking
- Garage: Yes
- Garage Spaces: 1
- Total Spaces: 2
- Parking Features: Concrete Driveway
- Parking Type: Attached Garage, Driveway, Parking Lot
- Garage Description: Garage - Rear Entry, Garage Door Opener, Inside Access
Location
- Municipality: Anne Arundel County - Crofton
- County: ANNE ARUNDEL
- Subdivision: RIVERWALK AT CROFTON
- Driving Directions: See Google Maps
School Information
- School District: Anne Arundel County Public Schools
- Elementary School: Crofton Woods
- Middle School: Crofton
- High School: Crofton
Community
- Association: Yes
- Pets Allowed: Yes
- Pets: Breed Restrictions, Case by Case Basis, Pet Addendum
Heating & Cooling
- Central air: Yes
- Cooling Type: Central A/C, Energy Star Cooling System, Programmable Thermostat
- Cooling Fuel: Natural Gas
- Heating Type: Energy Star Heating System, Forced Air, Programmable Thermostat
- Heating Fuel: Natural Gas
- Water Heater: Electric
Utilities
- Sewer: Public Septic
- Water: Public
- Utility Description: Under Ground
Structural Information
- Architectural Style: Craftsman, Traditional
- Structure Type: Interior Row/Townhouse
- Builder: Beazer Homes
- Model: Riva
- Construction: Brick, Vinyl Siding
- Foundation: Slab
- Roof: Architectural Shingle
- Walls/Ceilings: 9'+ Ceilings, Dry Wall
- Windows: Double Pane, Screens
- Doors: ENERGY STAR Qualified Door(s)
- Entry Floor Number: 1
- Stories Description: Main, Upper 1
- Sq. Ft. Source: Assessor
- Year Built: 2020
- Year Built Source: Assessor
Unit Information
Lot Features
- Lot Size (Acres): 0.04
- Lot Size (Sq. Ft.): 1,717
- Lot Size Source: Assessor
- Zoning: RESIDENTIAL
Financial Considerations
- Assoc Fee Freq.: Monthly
- Condo Fee Freq: Monthly
- Application Fee: $50
- Security Deposit: $2,750
- Tenant Pays: Frozen Waterpipe Damage, HVAC Maintenance, Insurance, Light Bulbs/Filters/Fuses/Alarm Care, Minor Interior Maintenance, Utilities - All, Water
Disclosures and Reports
- Ownership: Other
- Condo: Yes
Listed by Yaffe Real Estate, Mary A Towle
Sold by Unrepresented, Unrepresented