This is a carousel with tiles that activate property listing cards. Use the previous and next buttons to navigate.
1/12
$2,300 Just Listed
This is a carousel with tiles that activate property listing cards. Use the previous and next buttons to navigate.
1/12
Property Description
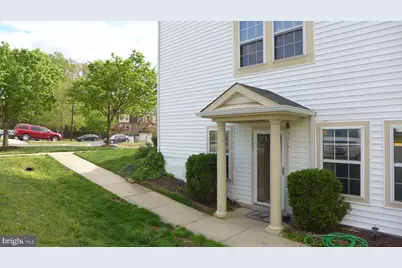
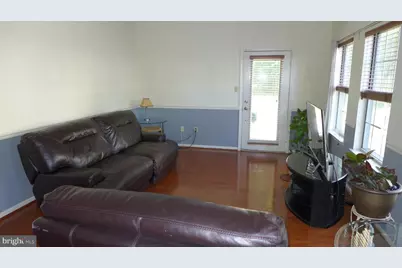
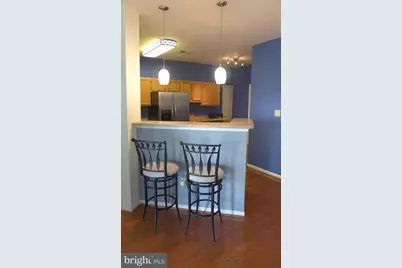
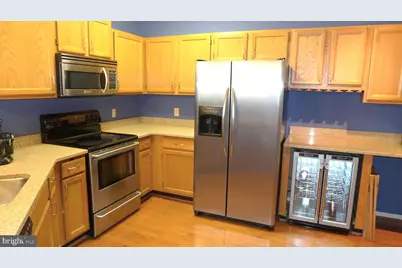
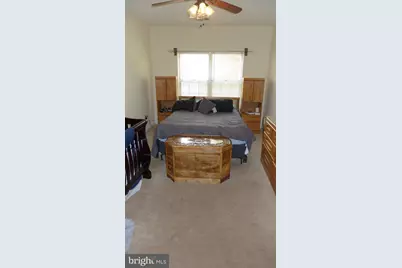
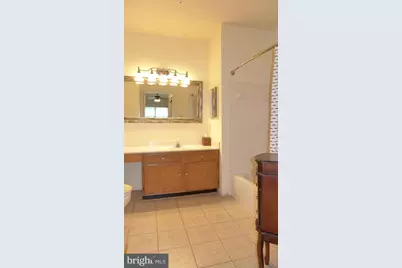
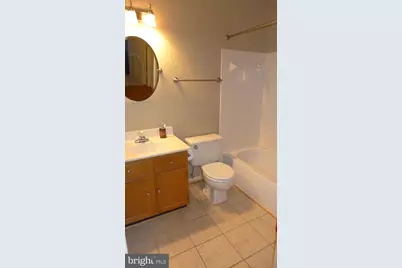
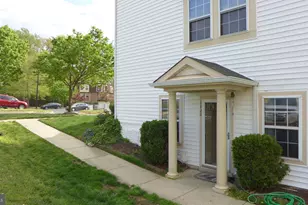
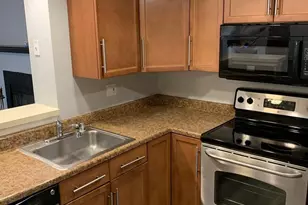
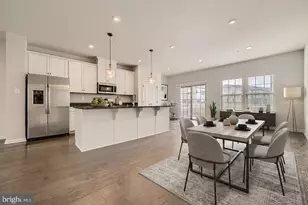
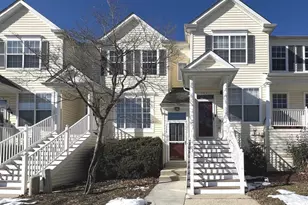
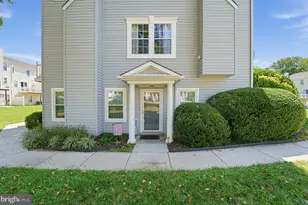
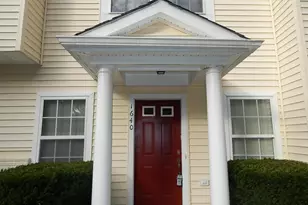
Welcome home to this beautifully updated condo featuring a private side entrance and stylish finishes throughout. Gleaming hardwood floors and designer paint colors create a warm, inviting atmosphere from the moment you step inside. The spacious living room offers abundant natural light and a French door leading to the private patio-perfect for relaxing or entertaining. A separate dining room with large window provides an ideal setting for family meals and holiday gatherings. The gourmet kitchen is a chef's delight, complete with stainless steel appliances, granite countertops, a breakfast bar, and a built-in wine fridge. Unwind in the spacious primary suite featuring a walk-in closet and a private en-suite bath. A generously sized second bedroom and a full hall bathroom provide comfort and flexibility for guests, family, or a home office. Conveniently located with easy access to Washington, DC, Baltimore, and major commuter routes, this home also puts you close to everything Crofton has to offer, including shopping, restaurants, parks, and top-rated schools. Don't miss the opportunity to make this exceptional condo your new home! Tenant occupied with 24 hours notice required. Home will be professionally cleaned and carpet replaced.
Full Property Details
Full Property Details for 1426 Nutwood Ct
General
- Rent: $2,300
- Status: Active
- Type: Condo
- Source: BrightMLSMidAtlantic
- MLS ID: MDAA2150962
- Updated: Today (7/10/2026)
- Added to Site: Today
Rental Information
- Lease/Rent Term: 12 Months
- Max. Lease (Mths): 36
- Min. Lease (Mths): 12
- Rent Includes: HOA/Condo Fee
Interior
- Rooms/Areas: Living Room, Dining Room, Primary Bedroom, Bedroom 2, Kitchen
- Interior Features: Carpet, Chair Railings, Entry Level Bedroom, Floor Plan - Open, Formal/Separate Dining Room, Kitchen - Table Space, Primary Bath(s), Recessed Lighting, Walk-in Closet(s)
- Appliances: Built-In Microwave, Disposal, Dishwasher, Dryer, Oven/Range - Electric, Refrigerator, Washer, Water Heater, Stainless Steel Appliances
- Flooring: Carpet
Rooms
Bathrooms
- Total Bathrooms: 2
- Full Bathrooms: 2
- Main Floor Baths: 2
- Main - Full Baths: 2
Bedrooms
- Total Bedrooms: 2
- Bedrooms Main & Up: 2
Other Rooms
- Laundry: Washer In Unit, Dryer In Unit
Additional Information
- Shared Pool: Yes
- Pool: Yes
- Security/Safety: Carbon Monoxide Detector(s), Smoke Detector
Exterior
- Exterior Features: Sidewalks, Street Lights
- Porch/Patio/Deck: Patio(s), Porch(es)
Parking
- Parking Type: On Street, Parking Lot
Location
- County: ANNE ARUNDEL
- Subdivision: CEDAR GROVE AT CROFTON
- Driving Directions: *
School Information
- School District: Anne Arundel County Public Schools
- Elementary School: Crofton
- Middle School: Crofton
- High School: Arundel
Community
- Pets Allowed: Yes
- Pets: Breed Restrictions, Case by Case Basis, Pet Addendum
Heating & Cooling
- Central air: Yes
- Cooling Type: Central A/C
- Cooling Fuel: Electric
- Heating Type: Heat Pump(s)
- Heating Fuel: Electric
- Water Heater: Electric
Utilities
- Sewer: Public Sewer
- Water: Public
Structural Information
- Architectural Style: Traditional
- Structure Type: Garden 1 - 4 Floors
- Construction: Vinyl Siding
- Windows: Double Pane, Screens
- Doors: French
- Entry Floor Number: 1
- Stories Description: Main
- Square Feet: 1,204
- Sq. Ft. Source: Assessor
- Living Area: 1,204 Sq. Ft.
- Finished Above Grnd: 1,204 Sq. Ft.
- Year Built: 1993
- Year Built Source: Assessor
Lot Features
- Zoning: RESIDENTIAL
Financial Considerations
- Price Per Sq. Ft.: $1.91
- Condo Fee Freq: Monthly
- Application Fee: $50
- Security Deposit: $2,300
- Tenant Pays: Frozen Waterpipe Damage, Insurance, HVAC Maintenance, Minor Interior Maintenance, Light Bulbs/Filters/Fuses/Alarm Care, Utilities - All, Water
Disclosures and Reports
- Ownership: Other
- Condo: Yes
Listed by Yaffe Real Estate, Mary A Towle

Schools
Schools serving 1426 Nutwood Ct
School District:Anne Arundel County Public Schools
| Name | Grades | Distance |
|---|---|---|
Crofton Elementary School 1405 Duke of Kent Drive, Crofton, MD 21114 | K-5 | 0.4 mi |
Crofton Middle School 2301 Davidsonville Road, Gambrills, MD 21054 | 6-8 | 1.8 mi |
Disclaimer:
School attendance boundaries provided by ATTOM Data Solutions and are for reference only. Contact the school directly to verify enrollment eligibility.
Price History for 1426 Nutwood Ct
Date
Details
Price
Change
Source
7/10/2026
Listed
$2,300
—
MLS
Disclaimer: Historical sales information is derived from public records provided by the county offices. Information is not guaranteed and should be independently verified.
1426 Nutwood Court, Crofton, MD 21114 (MLS# MDAA2150962) is a Condo property with 2 bedrooms and 2 full bathrooms. 1426 Nutwood Court is currently listed for rent at $2,300 and was received on July 10, 2026. Want to learn more about 1426 Nutwood Court? Do you have questions about finding other real estate for sale or rent in Crofton? You can browse all Crofton rentals or contact a Coldwell Banker agent to request more information.