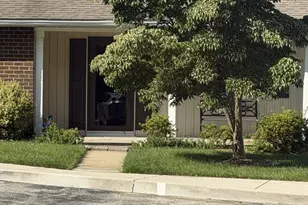
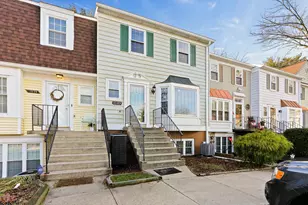
This is a carousel with tiles that activate property listing cards. Use the previous and next buttons to navigate.
1/1
$365,000
This is a carousel with tiles that activate property listing cards. Use the previous and next buttons to navigate.
1/1
Property Description
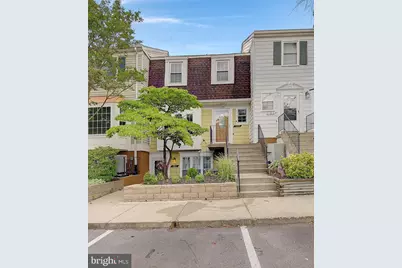
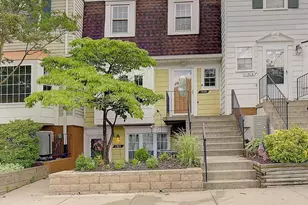
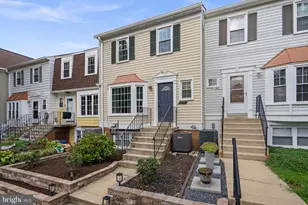
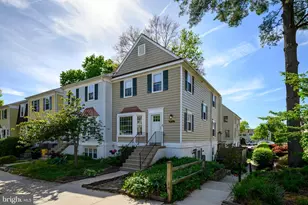
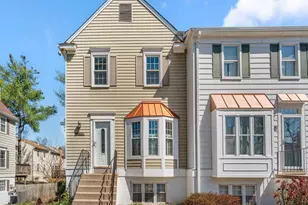
Welcome home to this beautifully refreshed 3-bedroom, 2.5-bathroom piggyback townhome nestled on a quiet court in sought-after Crofton. Thoughtfully updated with fresh paint throughout, new flooring, and newly painted cabinetry, this home offers a bright, modern feel that is move-in ready from day one. The spacious floor plan provides comfortable living and entertaining spaces, while large windows fill the home with natural light. The kitchen opens to the main living area, complete with wood burning fireplace, creating an inviting atmosphere for everyday living and gatherings with family and friends. Upstairs, the generous primary suite offers a private retreat with its own full bath, while two additional bedrooms provide flexibility for family, guests, or a home office. Step outside and enjoy your private deck overlooking a peaceful common area, providing a relaxing setting for morning coffee, outdoor dining, or simply unwinding at the end of the day. Unlike many homes in the community, the rear setting offers a more open and private feel. You'll also have access to 2 community swimming pools! Your monthly condo fee includes water, exterior maintenance including siding, landscaping, and the roof! Conveniently located across from the Waugh Chapel shopping centers, restaurants, parks, schools, and major commuter routes, this home combines comfort, value, and convenience in one attractive package. Whether you're a first-time buyer, downsizing, or simply looking for a low-maintenance lifestyle in a prime Crofton location, this is a home you won't want to miss.
Full Property Details
Full Property Details for 1509 Marlborough Ct
General
- Sold For: $365,000
- HOA FEE: $361/month
- Taxes: $3,594 (2026)
- Status: Closed
- Type: Townhouse
- Source: BrightMLSMidAtlantic
- MLS ID: MDAA2146292
- Added to Site: 116 day(s) ago
Interior
- Interior Features: Combination Dining/Living, Floor Plan - Traditional, Kitchen - Eat-In, Kitchen - Table Space, Primary Bath(s), Window Treatments, Wood Floors
- Fireplace: Yes
- Number of Fireplaces: 1
- Fireplace(s): Fireplace - Glass Doors
- Appliances: Built-In Microwave, Dishwasher, Disposal, Dryer, Oven - Single, Refrigerator, Washer
Rooms
Bathrooms
- Total Bathrooms: 3
- Full Bathrooms: 2
- Half Bathrooms: 1
- Upper Floor Baths: 2
- Upper - Full Baths: 2
- Main Floor Baths: 1
- Main - 1/2 Baths: 1
Bedrooms
- Total Bedrooms: 3
- Bedrooms Upper: 3
Additional Information
- Shared Amenities: Common Grounds, Lake, Tot Lots/Playground
Exterior
- Exterior Features: Sidewalks
- Porch/Patio/Deck: Deck(s), Patio(s)
Parking
- Assigned Spaces: 1
- Parking Features: Assigned
- Parking Type: On Street, Parking Lot
Location
- County: ANNE ARUNDEL
- Subdivision: CROFTON MEWS
- Building Name: CROFTON MEWS CONDO
- Driving Directions: .
School Information
- School District: Anne Arundel County Public Schools
Community
- Assoc. Fees Include: Ext Bldg Maint, Insurance, Lawn Maintenance, Management, Reserve Funds, Sewer, Snow Removal, Water
- Pets Allowed: Yes
- Pets: Case by Case Basis
Heating & Cooling
- Central air: Yes
- Cooling Type: Ceiling Fan(s), Central A/C
- Cooling Fuel: Electric
- Heating Type: Heat Pump(s)
- Heating Fuel: Electric
- Water Heater: Electric
Utilities
- Sewer: Public Sewer
- Water: Public
Structural Information
- Architectural Style: Colonial
- Structure Type: Interior Row/Townhouse
- Construction: Aluminum Siding
- Basement: Yes
- Basement Entrance: Yes
- Basement Desc.: Connecting Stairway, Partial, Rear Entrance, Walkout Level
- Foundation: Permanent
- Stories Description: Main, Upper 1
- Square Feet: 1,332
- Sq. Ft. Source: Assessor
- Living Area: 1,332 Sq. Ft.
- Finished Above Grnd: 1,332 Sq. Ft.
- Year Built: 1978
- Year Built Source: Estimated
- Property Condition: Very Good
Additional Structures
- Other Structures: Shed
Lot Features
- Zoning: R15
- Fencing (Description): Rear
Financial Considerations
- Price Per Sq. Ft.: $281.46
- Condo Fee: $361
- Condo Fee Freq: Monthly
- Assessment Year: 2026
- County Tax: $3,168
- County Tax Freq: Annually
- Tax w/Assessment: $316,300
- Tax Amount: $3,594
- Tax Year: 2026
- Terms: Standard Sale
- Tax Total Finished Sq. Ft.: 1332
Disclosures and Reports
- Ownership: Condominium
- Condo: Yes
Listed by RE/MAX Leading Edge, David J Webber Sr.
Sold by Non Subscribing Office, NON MEMBER

Get Pre-Approved Today
Schools
Schools serving 1509 Marlborough Ct
School District:Anne Arundel County Public Schools
| Name | Grades | Distance |
|---|---|---|
Nantucket Elementary School 2350 Nantucket Drive, Crofton, MD 21114 | K-5 | 0.4 mi |
Crofton Middle School 2301 Davidsonville Road, Gambrills, MD 21054 | 6-8 | 2.1 mi |
Disclaimer:
School attendance boundaries provided by ATTOM Data Solutions and are for reference only. Contact the school directly to verify enrollment eligibility.
Price & Sales History for 1509 Marlborough Ct
Date
Details
Price
Change
Source
8/26/2026
Sold
$365,000
-2.64%
MLS
6/16/2026
Listed
$374,900
—
MLS
Disclaimer: Historical sales information is derived from public records provided by the county offices. Information is not guaranteed and should be independently verified.
1509 Marlborough Court, Crofton, MD 21114 (MLS# MDAA2146292) is a Townhouse property that was sold at $365,000 on August 26, 2026. Want to learn more about 1509 Marlborough Court? Do you have questions about finding other Townhouse real estate for sale in Crofton? You can browse all Crofton real estate or contact a Coldwell Banker agent to request more information.