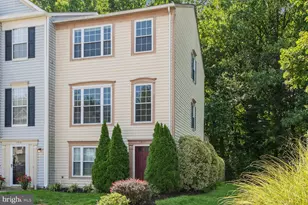
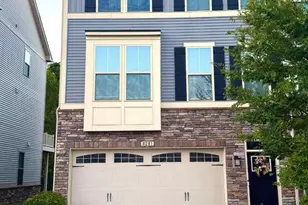
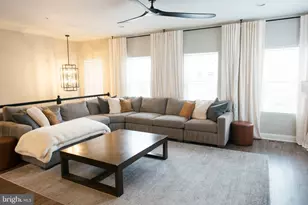
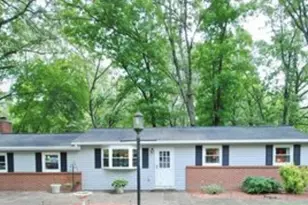
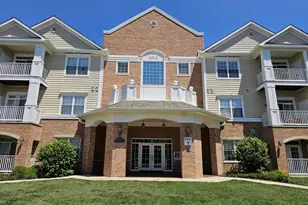
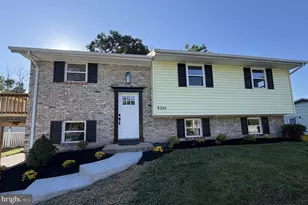
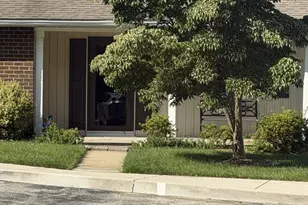
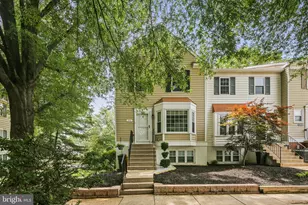
Full Property Details for 1511 Ashburnham Dr
General
- Rent: $2,850
- Status: Closed
- Type: Townhouse
- Source: BrightMLSMidAtlantic
- MLS ID: MDAA2151070
- Added to Site: 91 day(s) ago
Rental Information
- Max. Lease (Mths): 24
- Min. Lease (Mths): 12
Interior
- Fireplace: Yes
- Number of Fireplaces: 1
- Fireplace(s): Wood
- Appliances: Built-In Microwave, Dishwasher, Disposal, Dryer - Electric, Dryer - Front Loading, Microwave, Oven/Range - Electric, Refrigerator, Stainless Steel Appliances, Stove, Washer, Washer - Front Loading, Water Heater
- Flooring: Hardwood, Carpet
Rooms
- Total Bathrooms: 4
- Full Bathrooms: 2
- Half Bathrooms: 2
- Upper 2 - Full Baths: 2
- Upper Floor Baths: 3
- Upper - Full Baths: 2
- Upper - 1/2 Baths: 1
- Main Floor Baths: 1
- Main - 1/2 Baths: 1
- Total Bedrooms: 3
- Bedrooms Upper: 3
- Bedrooms-Up2: 3
- Laundry: Basement, Dryer In Unit
Additional Information
- Shared Amenities: Golf Course, Pool - Outdoor
- Shared Pool: Yes
- Pool: Yes
Exterior
- Porch/Patio/Deck: Deck(s)
Parking
- Assigned Spaces: 2
- Parking Features: Assigned
- Parking Type: Parking Lot
Location
- County: ANNE ARUNDEL
- Subdivision: WALDEN
- Driving Directions: use GPS Crain HWY to Johns Hopkins Rd, Right to Assabet Ct, to Ashburnhan Dr.
School Information
- School District: Anne Arundel County Public Schools
- Elementary School: Nantucket
- Middle School: Crofton
- High School: Arundel
Community
- Assoc. Fees Include: Water
- Pets Allowed: Yes
- Pets: Case by Case Basis
Heating & Cooling
- Cooling Type: Heat Pump(s)
- Cooling Fuel: Electric
- Heating Type: Heat Pump(s)
- Heating Fuel: Electric
- Water Heater: Electric
Utilities
- Sewer: Public Sewer
- Water: Public
Structural Information
- Architectural Style: Side-by-Side
- Structure Type: End of Row/Townhouse
- Construction: Vinyl Siding
- Basement: Yes
- Basement Entrance: Yes
- Basement Desc.: Daylight, Full, Full, Garage Access, Rear Entrance, Heated, Fully Finished, Front Entrance
- Foundation: Slab
- Windows: Double Hung, Double Pane
- Stories Description: Main, Upper 1, Upper 2
- Square Feet: 2,040
- Sq. Ft. Source: Assessor
- Living Area: 2,040 Sq. Ft.
- Finished Above Grnd: 2,040 Sq. Ft.
- Year Built: 1992
- Year Built Source: Assessor
- Property Condition: Excellent
Lot Features
- Lot Size (Acres): 0.05
- Lot Size (Sq. Ft.): 2,100
- Lot Size Source: Assessor
- Zoning: R5
Financial Considerations
- Price Per Sq. Ft.: $1.37
- Security Deposit: $2,800
- Tenant Pays: Electricity, Cable TV, Cooking Fuel, Gas, Frozen Waterpipe Damage, Heat, Hot Water, Insurance, Internet, Light Bulbs/Filters/Fuses/Alarm Care, Utilities - All, Water
- Tax Total Finished Sq. Ft.: 2040
Disclosures and Reports
Listed by Keller Williams Preferred Properties, Oladimeji Awe-Johnson
Sold by Non Subscribing Office, NON MEMBER